**New Price** Welcome to 22661 Settlers Trail Terrace, a bright and spacious corner-unit home in the heart of Brambleton. With 3 bedrooms, 2.5 bathrooms, a private garage, and thoughtful updates throughout, this home offers the perfect combination of low-maintenance living and everyday convenience. Natural light pours into the open main level, where the living, dining, and kitchen spaces flow comfortably together. Whether you're hosting friends, working from home, or enjoying a quiet evening in, the layout feels both functional and inviting. Fresh paint, brand-new carpeting, a new HVAC system, and a new water heater mean you can move in and enjoy from day one. Upstairs, the oversized primary suite offers plenty of room to unwind, complete with a spacious bathroom and generous closet space. Two additional bedrooms provide flexibility for guests, family, a home office, or hobbies. The laundry room is conveniently located on the bedroom level, making daily routines that much easier. One of the best parts of living here is what's just beyond your front door. Brambleton Town Center is less than half a mile away, making coffee runs, dinner plans, fitness classes, grocery shopping, and everyday errands easy to accomplish without getting in the car. For those who love the outdoors, Beaver Dam Reservoir is also less than half a mile away, offering kayaking, paddleboarding, fishing, hiking, and miles of scenic trails. Residents enjoy access to Brambleton's extensive network of parks, pools, playgrounds, pickleball and tennis courts, community events, and miles of walking trails. HOA fees include Verizon FIOS internet and television. Conveniently located near Ashburn, Leesburg, the Silver Line Metro, Dulles International Airport, and major commuter routes, this home puts everything Northern Virginia has to offer within easy reach. Move-in ready, beautifully maintained, and ideally positioned in one of Loudoun County's most desirable communities, 22661 Settlers Trail Terrace makes it easy to enjoy the Brambleton lifestyle.
Sold for $490,000
$490,000
22661 Settlers Trail Ter, Ashburn, VA 20148
3beds
1,740sqft
Townhouse
Built in 2007
-- sqft lot
$492,100 Zestimate®
$282/sqft
$3,061 Estimated rent
Home value
$492,100
$467,000 - $517,000
$3,061/mo
Zestimate® history
Owner options
List your home for rent
$3,061/mo
Rent Zestimate®
Find your next renter with Zillow Rental Manager. Plus, with online applications, you can quickly screen prospective tenants – for free.
$3,061/mo
Rent Zestimate®
Refinance and save
$3,166/mo
Est. payment
Refinancing to a lower rate could help reduce your monthly payments and save thousands over the life of the loan.
$3,166/mo
Est. payment
Explore your selling options
Work with a Zillow partner agent
Leverage their expertise and Zillow's premium Showcase listings to get your home seen by more buyers.
Get startedList with your own agent
Get your home in front of millions of buyers by listing it on Zillow.
Learn how to do itSell it yourself
Take full control of how buyers see your home on Zillow by listing For Sale by Owner (FSBO).
List your homeWhat's special
Brand-new carpetingThoughtful updates throughoutFresh paintGenerous closet spaceSpacious bathroomOversized primary suitePrivate garage
Zillow last checked:
Listing updated:
Listed by:
Courtney Sieloff 202-880-1433,
Compass
Bought with:
Sam Shah, 0225221175
FAB Realty LLC
Source: Bright MLS,MLS#: VALO2128266
Facts & features
Interior
Bedrooms & bathrooms
- Bedrooms: 3
- Bathrooms: 3
- Full bathrooms: 2
- 1/2 bathrooms: 1
- Main level bathrooms: 1
Basement
- Area: 0
Heating
- Forced Air, Natural Gas
Cooling
- Central Air, Ceiling Fan(s), Electric
Appliances
- Included: Dishwasher, Disposal, Water Heater, Washer, Refrigerator, Oven/Range - Gas, Microwave, Dryer, Gas Water Heater
- Laundry: Washer In Unit, Dryer In Unit
Features
- Bathroom - Stall Shower, Bathroom - Tub Shower, Breakfast Area, Ceiling Fan(s), Combination Dining/Living, Combination Kitchen/Living, Dining Area, Open Floorplan, Kitchen Island, Pantry, Primary Bath(s), Recessed Lighting, Walk-In Closet(s)
- Flooring: Carpet
- Has basement: No
- Has fireplace: No
Interior area
- Total structure area: 3,480
- Total interior livable area: 1,740 sqft
- Finished area above ground: 1,740
- Finished area below ground: 0
Property
Parking
- Total spaces: 1
- Parking features: Garage Faces Front, Inside Entrance, Attached, On Street
- Attached garage spaces: 1
- Has uncovered spaces: Yes
Accessibility
- Accessibility features: Accessible Entrance
Features
- Levels: Two
- Stories: 2
- Pool features: Community
- Has spa: Yes
- Spa features: Bath
Details
- Additional structures: Above Grade, Below Grade
- Parcel number: 158270418001
- Zoning: PDH4
- Special conditions: Standard
Construction
Type & style
- Home type: Townhouse
- Architectural style: Other
- Property subtype: Townhouse
Materials
- Masonry
- Foundation: Permanent
Condition
- New construction: No
- Year built: 2007
Utilities & green energy
- Sewer: Public Sewer
- Water: Public
- Utilities for property: Fiber Optic
Community & HOA
Community
- Security: Exterior Cameras, Security System
- Condo and coop fee: $248 monthly
- Subdivision: Brambleton
HOA
- Has HOA: Yes
- Amenities included: Bike Trail, Clubhouse, Community Center, Convenience Store, Day Care, Dog Park, Fitness Center, Golf Course, Jogging Path, Lake, Party Room, Indoor Pool, Pool, Recreation Facilities, Soccer Field, Tennis Court(s), Basketball Court
- Services included: Other, Internet, Maintenance Grounds, Common Area Maintenance, Fiber Optics at Dwelling, Cable TV, Broadband, Management, Insurance, Snow Removal, Trash
- HOA fee: $175 monthly
- Second HOA name: Brambleton Community Association
Location
- Region: Ashburn
Financial & listing details
- Price per square foot: $282/sqft
- Tax assessed value: $459,130
- Annual tax amount: $3,696
- Date on market: 6/12/2026
- Listing agreement: Exclusive Right To Sell
- Ownership: Condominium
Price history
| Date | Event | Price |
|---|---|---|
| 7/30/2026 | Sold | $490,000-1%$282/sqft |
Source:  Bright MLS #VALO2128266 Report a problem Bright MLS #VALO2128266 Report a problem | ||
| 7/6/2026 | Contingent | $495,000$284/sqft |
Source: Bright MLS #VALO2128266 Report a problem | ||
| 6/29/2026 | Price change | $495,000-2.9%$284/sqft |
Source: Bright MLS #VALO2128266 Report a problem | ||
| 6/12/2026 | Listed for sale | $510,000+19.3%$293/sqft |
Source: Bright MLS #VALO2128266 Report a problem | ||
| 10/3/2022 | Sold | $427,500-1.7%$246/sqft |
Source: Bright MLS #VALO2032684 Report a problem | ||
| 9/12/2022 | Contingent | $435,000$250/sqft |
Source: Bright MLS #VALO2032684 Report a problem | ||
| 9/9/2022 | Listed for sale | $435,000$250/sqft |
Source: Bright MLS #VALO2032684 Report a problem | ||
| 8/17/2022 | Contingent | $435,000$250/sqft |
Source: Bright MLS #VALO2032684 Report a problem | ||
| 8/11/2022 | Listed for sale | $435,000+33.8%$250/sqft |
Source: Bright MLS #VALO2032684 Report a problem | ||
| 5/25/2018 | Sold | $325,000$187/sqft |
Source: Public Record Report a problem | ||
| 5/1/2018 | Listed for sale | $325,000+5.2%$187/sqft |
Source: Redfin Corporation #1000464762 Report a problem | ||
| 6/27/2014 | Sold | $309,000-0.3%$178/sqft |
Source: Public Record Report a problem | ||
| 6/1/2014 | Pending sale | $309,900$178/sqft |
Source: CENTURY 21 New Millennium #LO8355739 Report a problem | ||
| 5/23/2014 | Listed for sale | $309,900$178/sqft |
Source: Century 21 New Millennium #LO8355739 Report a problem | ||
Public tax history
| Year | Property taxes | Tax assessment |
|---|---|---|
| 2025 | $3,764 +3.2% | $467,630 +10.8% |
| 2024 | $3,649 +5.3% | $421,890 +6.5% |
| 2023 | $3,465 +2.7% | $396,000 +4.4% |
| 2022 | $3,375 +7.2% | $379,260 +18.1% |
| 2021 | $3,148 -1.8% | $321,200 +3.7% |
| 2020 | $3,205 +0% | $309,680 +0.8% |
| 2019 | $3,205 +0.2% | $307,080 +4.1% |
| 2018 | $3,200 -2.4% | $294,900 +1.2% |
| 2017 | $3,278 -1.5% | $291,420 +0.6% |
| 2016 | $3,327 | $289,680 +24.2% |
| 2015 | $3,327 +3.2% | $233,160 +6.3% |
| 2014 | $3,225 +0.2% | $219,240 +5.9% |
| 2013 | $3,218 | $207,060 |
| 2012 | -- | -- |
| 2011 | -- | -- |
| 2010 | -- | -- |
| 2009 | -- | $279,200 -7.2% |
| 2008 | -- | $300,900 |
Find assessor info on the county website
Neighborhood: 20148
Nearby homes
- $562,9003 bd2 ba2.5k sqft22663 Settlers Trail Ter, Ashburn, VA 20148Off Market
- $475,4003 bd3 ba1.6k sqft22665 Settlers Trail Ter, Ashburn, VA 20148Off Market
- $557,6003 bd3 ba2.7k sqft22667 Settlers Trail Ter, Ashburn, VA 20148Off Market

- $470,4003 bd3 ba1.7k sqft22669 Settlers Trail Ter, Ashburn, VA 20148Off Market
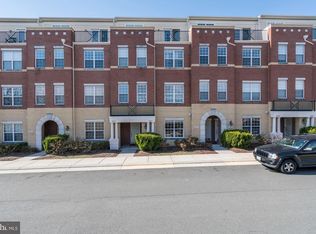
- $552,5003 bd3 ba2.5k sqft22671 Settlers Trail Ter, Ashburn, VA 20148Off Market
- $487,6003 bd2 ba1.7k sqft22673 Settlers Trail Ter, Ashburn, VA 20148Off Market
- $550,1003 bd2 ba2.4k sqft42647 Highgate Ter, Ashburn, VA 20148Off Market
- $540,8003 bd3 ba2.7k sqft22675 Settlers Trail Ter, Ashburn, VA 20148Off Market
Nearby schools
GreatSchools rating
- 10/10Waxpool ElementaryGrades: PK-5Distance: 1.8 mi
- 10/10Eagle Ridge Middle SchoolGrades: 6-8Distance: 1.9 mi
- 9/10Briar Woods High SchoolGrades: PK,9-12Distance: 0.2 mi
Schools provided by the listing agent
- Elementary: Waxpool
- Middle: Eagle Ridge
- High: Briar Woods
- District: Loudoun County Public Schools
Source: Bright MLS. This data may not be complete. We recommend contacting the local school district to confirm school assignments for this home.
Get a cash offer in 3 minutes
Find out how much your home could sell for in as little as 3 minutes with a no-obligation cash offer.
Estimated market value
$492,100
Get a cash offer in 3 minutes
Find out how much your home could sell for in as little as 3 minutes with a no-obligation cash offer.
Estimated market value
$492,100
- Virginia
- Loudoun County
- Ashburn
- 20148
- 22661 Settlers Trail Ter
Nearby cities
Nearby neighborhoods
Nearby zip codes
Other Ashburn Topics
