If you've been waiting for the perfect opportunity to make Brambleton your home, this is it! This 3-bedroom, 2-bathroom condo is completely move-in ready and located on the 1st Floor! Upon entering, you’re welcomed by an open-concept living space that’s bathed in natural light. This bright, single-level living space boasts an open floor plan, perfect for entertaining, and includes a cozy gas fireplace in the living room. The gourmet kitchen is a chef's dream, featuring upgraded cabinetry, granite countertops, stainless steel appliances, and a spacious eat-in area. Throughout the entire condo, you’ll find upgraded luxury vinyl plank (LVP) flooring. Summerfield at Brambleton offers abundant open parking with no passes required, and additional parking right in front of the property, ensuring you’ll never have to worry about guest parking! Additionally, the community will be replacing several windows in the unit at no cost to the buyer (including 5 living room windows, 4 in bedroom 1, and 2 in bedroom 2). The HOA covers Verizon Fios Internet/TV, access to a controlled-access community center, fitness center, outdoor pool, and beautifully maintained trails throughout the Summerfield at Brambleton community. As a resident of Brambleton, you’ll enjoy access to an array of amenities, including pools, parks, walking trails, fitness centers, a grill area, a dog park, and even a car wash station. This home is just steps away from it all! Conveniently located near shops, restaurants, schools, and commuter routes, this condo offers the perfect blend of luxury, comfort, and convenience. You’ll be within walking distance of Harris Teeter, Regal IMAX Cinemas, One Life Fitness, Brambleton Library, Peet’s Coffee, a day spa, Blue Ridge Grill, Sweet Frog, and much more! Don’t miss your chance to make this beautiful condo your new home!
Sold for $404,000
$404,000
22664 Blue Elder Ter Unit 102, Brambleton, VA 20148
3beds
1,278sqft
Condominium
Built in 2005
-- sqft lot
$406,400 Zestimate®
$316/sqft
$2,564 Estimated rent
Home value
$406,400
$386,000 - $427,000
$2,564/mo
Zestimate® history
Owner options
List your home for rent
$2,564/mo
Rent Zestimate®
Find your next renter with Zillow Rental Manager. Plus, with online applications, you can quickly screen prospective tenants – for free.
$2,564/mo
Rent Zestimate®
Refinance and save
$2,626/mo
Est. payment
Refinancing to a lower rate could help reduce your monthly payments and save thousands over the life of the loan.
$2,626/mo
Est. payment
Explore your selling options
Work with a Zillow partner agent
Leverage their expertise and Zillow's premium Showcase listings to get your home seen by more buyers.
Get startedList with your own agent
Get your home in front of millions of buyers by listing it on Zillow.
Learn how to do itSell it yourself
Take full control of how buyers see your home on Zillow by listing For Sale by Owner (FSBO).
List your homeWhat's special
Zillow last checked:
Listing updated:
Listed by:
Jen Darwin 703-898-7802,
Network Realty Group,
Co-Listing Agent: Timothy R Stewart 703-740-6540,
Network Realty Group
Bought with:
Jawaid Kotwal, BR40000442
Maverick Realty Group LLC
Source: Bright MLS,MLS#: VALO2079550
Facts & features
Interior
Bedrooms & bathrooms
- Bedrooms: 3
- Bathrooms: 2
- Full bathrooms: 2
- Main level bathrooms: 2
- Main level bedrooms: 3
Rooms
- Room types: Living Room, Primary Bedroom, Bedroom 2, Bedroom 3, Kitchen, Bathroom 2, Primary Bathroom
Basement
- Area: 0
Heating
- Central, Electric
Cooling
- Central Air, Electric
Appliances
- Included: Microwave, Dishwasher, Disposal, Dryer, Oven, Refrigerator, Stainless Steel Appliance(s), Cooktop, Washer, Electric Water Heater
- Laundry: Dryer In Unit, Washer In Unit, In Unit
Features
- Ceiling Fan(s), Combination Dining/Living, Crown Molding, Dining Area, Family Room Off Kitchen, Open Floorplan, Walk-In Closet(s)
- Flooring: Wood
- Doors: Insulated
- Windows: Double Pane Windows, Screens, Window Treatments
- Has basement: No
- Number of fireplaces: 1
- Fireplace features: Gas/Propane
Interior area
- Total structure area: 1,278
- Total interior livable area: 1,278 sqft
- Finished area above ground: 1,278
- Finished area below ground: 0
Property
Parking
- Parking features: Unassigned, Public, Parking Lot
Accessibility
- Accessibility features: Accessible Entrance
Features
- Levels: One
- Stories: 1
- Patio & porch: Patio
- Exterior features: Lighting
- Pool features: Community
Details
- Additional structures: Above Grade, Below Grade
- Parcel number: 158254418002
- Zoning: PDH4
- Special conditions: Standard
Construction
Type & style
- Home type: Condo
- Architectural style: Other
- Property subtype: Condominium
- Attached to another structure: Yes
Materials
- Aluminum Siding, Brick
- Roof: Architectural Shingle
Condition
- Excellent
- New construction: No
- Year built: 2005
Utilities & green energy
- Electric: 120/240V
- Sewer: Public Sewer
- Water: Community
- Utilities for property: Cable Available, Electricity Available, Phone Available, Sewer Available, Water Available, Natural Gas Available, Fiber Optic
Community & HOA
Community
- Features: Pool
- Condo and coop fee: $368 monthly
- Subdivision: Summerfield
HOA
- Has HOA: Yes
- Amenities included: Clubhouse, Common Grounds, Community Center, Fitness Center, Party Room, Pool, Tot Lots/Playground, Dog Park, Jogging Path, Tennis Court(s), Basketball Court
- Services included: Cable TV, Common Area Maintenance, Maintenance Structure, Internet, Management, Pool(s), Sewer, Snow Removal, Trash, Recreation Facility
- HOA fee: $151 monthly
- HOA name: BRAMBLETON COMMUNITY ASSOCIATION
- Second HOA name: Summerfield At Brambleton
Location
- Region: Brambleton
Financial & listing details
- Price per square foot: $316/sqft
- Tax assessed value: $363,710
- Annual tax amount: $3,146
- Date on market: 9/12/2024
- Listing agreement: Exclusive Right To Sell
- Listing terms: Cash,Conventional,FHA,VA Loan
- Ownership: Condominium
Price history
| Date | Event | Price |
|---|---|---|
| 1/7/2026 | Listing removed | $2,700$2/sqft |
Source: Bright MLS #VALO2111378 Report a problem | ||
| 12/1/2025 | Listed for rent | $2,700+12.5%$2/sqft |
Source: Bright MLS #VALO2111378 Report a problem | ||
| 9/27/2024 | Sold | $404,000$316/sqft |
Source:  Bright MLS #VALO2079550 Report a problem Bright MLS #VALO2079550 Report a problem | ||
| 9/25/2024 | Pending sale | $404,000-1.5%$316/sqft |
Source: Bright MLS #VALO2079550 Report a problem | ||
| 9/14/2024 | Contingent | $410,000+2.5%$321/sqft |
Source: Bright MLS #VALO2079550 Report a problem | ||
| 9/12/2024 | Listed for sale | $399,900+79.7%$313/sqft |
Source: Bright MLS #VALO2079550 Report a problem | ||
| 1/29/2021 | Listing removed | -- |
Source: Zillow Rental Network_1 Report a problem | ||
| 1/7/2021 | Price change | $2,400-4%$2/sqft |
Source:  Bright MLS #VALO426632 Report a problem Bright MLS #VALO426632 Report a problem | ||
| 11/26/2020 | Listed for rent | $2,500$2/sqft |
Source: Keller Williams Realty #VALO426632 Report a problem | ||
| 7/22/2009 | Sold | $222,500-21.9%$174/sqft |
Source: Public Record Report a problem | ||
| 12/11/2008 | Price change | $284,999-1.7%$223/sqft |
Source: Listhub #LO6493990 Report a problem | ||
| 10/15/2008 | Price change | $289,999-0.3%$227/sqft |
Source: Listhub #LO6493990 Report a problem | ||
| 6/10/2008 | Price change | $290,999-3%$228/sqft |
Source: Listhub #LO6493990 Report a problem | ||
| 5/25/2008 | Listed for sale | $299,990-14.3%$235/sqft |
Source: Listhub #LO6493990 Report a problem | ||
| 10/31/2005 | Sold | $350,100$274/sqft |
Source: Public Record Report a problem | ||
Public tax history
| Year | Property taxes | Tax assessment |
|---|---|---|
| 2026 | $3,134 | $389,270 |
| 2025 | $3,134 -0.4% | $389,270 +7% |
| 2024 | $3,146 +8.8% | $363,710 +10.1% |
| 2023 | $2,892 -1% | $330,480 +0.7% |
| 2022 | $2,921 +1% | $328,150 +11.2% |
| 2021 | $2,892 -5.8% | $295,150 -0.5% |
| 2020 | $3,070 +0% | $296,650 +14.6% |
| 2019 | $3,070 +21.7% | $258,850 +11.4% |
| 2018 | $2,522 -2.4% | $232,440 +1.2% |
| 2017 | $2,583 -4.5% | $229,580 -2.3% |
| 2016 | $2,705 | $235,070 +33.7% |
| 2015 | $2,705 +1.5% | $175,820 -2.7% |
| 2014 | $2,665 -1% | $180,700 +4.2% |
| 2013 | $2,692 | $173,410 |
| 2012 | -- | -- |
| 2011 | -- | -- |
| 2010 | -- | -- |
| 2009 | -- | $176,900 -34.9% |
| 2008 | -- | $271,800 -4% |
| 2007 | -- | $283,000 |
| 2006 | -- | $283,000 |
Find assessor info on the county website
Neighborhood: 20148
Nearby homes
- $402,5003 bd2 ba1.3k sqft22664 Blue Elder Ter UNIT 303, Brambleton, VA 20148Off Market

- $343,7002 bd2 ba834 sqft22664 Blue Elder Ter UNIT 304, Brambleton, VA 20148Off Market
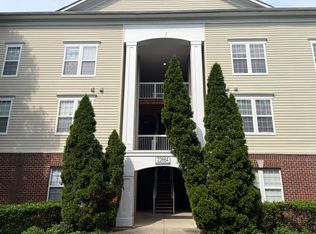
- $333,4002 bd2 ba848 sqft22664 Blue Elder Ter UNIT 101, Brambleton, VA 20148Off Market
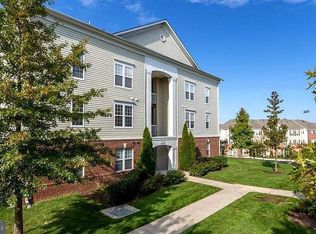
- $394,2003 bd2 ba1.3k sqft22664 Blue Elder Ter UNIT 103, Brambleton, VA 20148Off Market
- $329,4002 bd2 ba848 sqft22664 Blue Elder Ter UNIT 104, Brambleton, VA 20148Off Market
- $337,6002 bd2 ba848 sqft22664 Blue Elder Ter UNIT 201, Brambleton, VA 20148Off Market
- $395,3003 bd2 ba1.3k sqft22664 Blue Elder Ter UNIT 202, Brambleton, VA 20148Off Market
- $402,5003 bd2 ba1.3k sqft22664 Blue Elder Ter UNIT 203, Brambleton, VA 20148Off Market
Nearby schools
GreatSchools rating
- 10/10Waxpool ElementaryGrades: PK-5Distance: 1.8 mi
- 10/10Eagle Ridge Middle SchoolGrades: 6-8Distance: 2 mi
- 9/10Briar Woods High SchoolGrades: PK,9-12Distance: 0.2 mi
Schools provided by the listing agent
- Elementary: Moorefield Station
- Middle: Eagle Ridge
- High: Briar Woods
- District: Loudoun County Public Schools
Source: Bright MLS. This data may not be complete. We recommend contacting the local school district to confirm school assignments for this home.
Get a cash offer in 3 minutes
Find out how much your home could sell for in as little as 3 minutes with a no-obligation cash offer.
Estimated market value
$406,400
Get a cash offer in 3 minutes
Find out how much your home could sell for in as little as 3 minutes with a no-obligation cash offer.
Estimated market value
$406,400
- Virginia
- Loudoun County
- Ashburn
- 20148
- 22664 Blue Elder Ter Unit 102
Nearby cities
Nearby neighborhoods
Nearby zip codes
Other Ashburn Topics
