EXCEPTIONAL CUSTOM-BUILT 3 BEDROOM, 2.5 BATH RANCH SITUATED ON A DOUBLE LOT IN FARMINGTON HILLS. THE HOME WAS CONSTRUCTED WITH DURABILITY AND LONG-TERM PERFORMANCE IN MIND AND FEATURES CEMENT BOARD SIDING WITH FINISHED TRIM, SIX-INCH COVERED GUTTERS DRAINING TO THE STREET, A NEWER ROOF, AND REINFORCED CONCRETE THROUGHOUT, INCLUDING THE BACKYARD PATIO. THE YARD IS FULLY FENCED. INTERIOR FEATURES INCLUDE INSULATED WINDOWS AND DOOR WALLS, ENGINEERED WOOD FLOORING THROUGHOUT THE MAIN LEVEL, AND MATCHING BASE AND CASE MOLDING. THE LAYOUT PROVIDES ACCESS FROM THE LIVING AND FAMILY ROOMS TO THE PATIO AND INCLUDES A GAS FIREPLACE WITH MARBLE TILE SURROUND AND RECESSED LIGHTING. THE KITCHEN OFFERS FORTY-TWO-INCH CABINETRY, GRANITE COUNTERTOPS, A 10-FOOT ISLAND WITH EXTENDED SEATING, CROWN MOLDING, A WINE REFRIGERATOR, CUSTOM PANTRY, AND ALL APPLIANCES. BATHROOMS INCLUDE QUARTZ COUNTERTOPS. THE PRIMARY BATH FEATURES AN ACRYLIC SOAKING TUB, PORCELAIN TILE SHOWER WITH BENCH, AND SOLID WOOD CLOSET DOORS. THE MAIN BATH INCLUDES DOUBLE SINKS, A POCKET DOOR, BUILT-IN NICHE, AND CERAMIC TILE. ADDITIONAL FEATURES INCLUDE PLYWOOD CLOSET SYSTEMS, A MUDROOM WITH PORCELAIN TILE, FIRST-FLOOR LAUNDRY, CUSTOM STAIR RAILINGS, QUALITY DOOR HARDWARE, AND BUILT-IN FLOOR VENTS. THE FULL 2,055 SQ FT WALK-UP BASEMENT HAS 10-FOOT CEILINGS, SPRAY-FOAM INSULATION, AND IS SUITABLE FOR STORAGE OR FUTURE FINISHING. MECHANICAL FEATURES INCLUDE A 5-TON FURNACE AND AIR CONDITIONING SYSTEM, ON-DEMAND HOT WATER HEATER, HUMIDIFIER, SUMP PUMP, AND GENERATOR-READY ELECTRICAL SYSTEM.
Sold for $447,000
Zillow last checked:
Listing updated:
Bought with:
Saed Kakish, 6506049573
Golden Key Realty Group LLC
Source: Realcomp II,MLS#: 20261045972
Price history
| Date | Event | Price |
|---|---|---|
| 8/19/2026 | Sold | $447,000-5.9%$216/sqft |
Source:  Realcomp II #20261045972 Report a problem Realcomp II #20261045972 Report a problem | ||
| 8/3/2026 | Pending sale | $475,000$229/sqft |
Source: Realcomp II #20261045972 Report a problem | ||
| 7/19/2026 | Price change | $475,000-5%$229/sqft |
Source: Realcomp II #20261045972 Report a problem | ||
| 6/18/2026 | Listed for sale | $499,900-4.8%$241/sqft |
Source: Realcomp II #20261045972 Report a problem | ||
| 6/18/2026 | Listing removed | $524,900$253/sqft |
Source: Realcomp II #20261005743 Report a problem | ||
| 6/10/2026 | Price change | $524,900-4.6%$253/sqft |
Source: Realcomp II #20261005743 Report a problem | ||
| 5/12/2026 | Price change | $550,000-4.3%$265/sqft |
Source: Realcomp II #20261005743 Report a problem | ||
| 3/16/2026 | Price change | $575,000-4.2%$277/sqft |
Source: Realcomp II #20261005743 Report a problem | ||
| 2/16/2026 | Price change | $599,900-7.7%$289/sqft |
Source: Realcomp II #20261005743 Report a problem | ||
| 1/28/2026 | Listed for sale | $650,000+2400%$314/sqft |
Source: Realcomp II #20261005743 Report a problem | ||
| 6/10/2020 | Sold | $26,000-21.2%$13/sqft |
Source: Public Record Report a problem | ||
| 3/6/2019 | Listing removed | $33,000$16/sqft |
Source: Keller Williams Home #218089491 Report a problem | ||
| 9/13/2018 | Listed for sale | $33,000-2.6%$16/sqft |
Source: Keller Williams Home #218089491 Report a problem | ||
| 9/28/2017 | Listing removed | $33,890$16/sqft |
Source: West Bloomfield #217017996 Report a problem | ||
| 5/18/2017 | Price change | $33,890-15%$16/sqft |
Source: West Bloomfield #217017996 Report a problem | ||
| 3/9/2017 | Listed for sale | $39,890+99.5%$19/sqft |
Source: Keller Williams Rlty West Bloomfield M C #217017996 Report a problem | ||
| 2/3/2016 | Listing removed | $20,000$10/sqft |
Source: CENTURY 21 Town & Country #215096412 Report a problem | ||
| 9/5/2015 | Price change | $20,000-33.3%$10/sqft |
Source: CENTURY 21 Town & Country #215096412 Report a problem | ||
| 7/22/2015 | Listed for sale | $30,000+20%$14/sqft |
Source: Century 21 Town & Country-Troy #214106994 Report a problem | ||
| 11/7/2014 | Price change | $25,000-28.4%$12/sqft |
Source: Century 21 Town & Country-Troy #214106994 Report a problem | ||
| 10/17/2014 | Listed for sale | $34,900+16.3%$17/sqft |
Source: Century 21 Town & CountryTroy #214106994 Report a problem | ||
| 5/14/2014 | Listing removed | $30,000$14/sqft |
Source: Curtis-Botsford Real Estate LLC #213119516 Report a problem | ||
| 11/22/2013 | Listed for sale | $30,000+867.7%$14/sqft |
Source: Curtis-Botsford Real Estate LLC #213119516 Report a problem | ||
| 11/6/2013 | Sold | $3,100-97.9%$1/sqft |
Source: Public Record Report a problem | ||
| 6/28/2005 | Sold | $145,000+42.2%$70/sqft |
Source: Public Record Report a problem | ||
| 11/2/2004 | Sold | $102,000$49/sqft |
Source: Public Record Report a problem | ||
Nearby homes
- $---- bd-- ba-- sqft22664 Colgate St, Farmington, MI 48336Off Market
- $52,9003 bd1 ba1.2k sqft22664 Colgate St, Farmington hills, MI 48336Off Market
- $220,4002 bd1 ba1.2k sqft22640 Colgate St, Farmington Hills, MI 48336Off Market
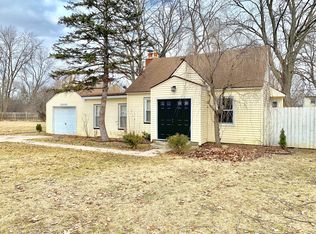
- $240,9003 bd2 ba1.3k sqft22714 Colgate St, Farmington Hills, MI 48336Off Market
Get a cash offer in 3 minutes
Find out how much your home could sell for in as little as 3 minutes with a no-obligation cash offer.
Estimated market value
$445,000
