Welcome to this beautifully updated single-story home tucked away on a quiet cul-de-sac. Offering four bedrooms and two full bathrooms, this home has been thoughtfully remodeled with modern finishes and inviting design throughout.
Just inside the entry, you’ll find a custom-designed drop zone that is modern, functional, and beautiful — the perfect everyday landing space for bags, shoes, and organization while adding a stylish design element to the home.
The completely renovated kitchen is a true standout, featuring quartz countertops, stainless steel appliances, a single-basin sink, abundant cabinetry with pantry storage, and a built-in breakfast bar with seating — perfect for casual dining or entertaining. A dedicated coffee and beverage bar with beverage refrigerators adds both style and functionality, creating the ideal setup for morning routines or hosting guests. The open layout is filled with natural light and enhanced by new recessed lighting and updated ceiling fans throughout.
Both bathrooms have been fully remodeled, and new luxury vinyl plank flooring flows seamlessly through the main living areas, complemented by new carpet in the living room for added comfort.
The versatile fourth bedroom can easily function as a home office and offers direct access to the exterior side yard. Step outside to a very private backyard retreat featuring a covered patio with ceiling fans — perfect for year-round enjoyment. The yard is beautifully maintained with lush grass and provides plenty of space for relaxing or entertaining.
The spacious front yard offers a generous grassy area, enhancing curb appeal. In addition to the attached two-car garage and driveway parking, there is ample space for a boat, RV, or additional vehicles — giving you flexibility for all your parking and storage needs.
Major exterior updates add even more value and peace of mind, including a new roof installed in 2020, recently painted exterior, and the added benefit of solar, helping improve energy efficiency and reduce utility costs.
Ideally located close to schools, restaurants, shopping, and everyday conveniences, this home offers both comfort and accessibility in a desirable neighborhood setting.
With its one-story layout, thoughtful custom features, private outdoor spaces, and prime cul-de-sac location, this home beautifully combines comfort, functionality, and contemporary style.
Sold for $829,000
Street View
Listed by: Real Brokerage Technologies, Inc. • Kimberly Thurman • Contact: 661-373-6597
Bought with: Pinnacle Estate Properties, Inc.
$829,000
22666 Matana Dr, Santa Clarita, CA 91350
4beds
1,650sqft
Single Family Residence
Built in 1976
7,748 Square Feet Lot
$831,900 Zestimate®
$502/sqft
$4,182 Estimated rent
Home value
$831,900
$757,000 - $915,000
$4,182/mo
Zestimate® history
Owner options
List your home for rent
$4,182/mo
Rent Zestimate®
Find your next renter with Zillow Rental Manager. Plus, with online applications, you can quickly screen prospective tenants – for free.
$4,182/mo
Rent Zestimate®
Refinance and save
$5,359/mo
Est. payment
Refinancing to a lower rate could help reduce your monthly payments and save thousands over the life of the loan.
$5,359/mo
Est. payment
Explore your selling options
Work with a Zillow partner agent
Leverage their expertise and Zillow's premium Showcase listings to get your home seen by more buyers.
Get startedList with your own agent
Get your home in front of millions of buyers by listing it on Zillow.
Learn how to do itSell it yourself
Take full control of how buyers see your home on Zillow by listing For Sale by Owner (FSBO).
List your homeWhat's special
Zillow last checked:
Listing updated:
Listed by:
Kimberly Thurman DRE #02014473 kimsellsscv@gmail.com,
Real Brokerage Technologies, Inc.,
Raquel Marchant DRE #01165332,
Real Brokerage Technologies, Inc.
Bought with:
Kimberly Campbell, DRE #01457011
Pinnacle Estate Properties, Inc.
Source: CRMLS,MLS#: SR26032596 Originating MLS: California Regional MLS
Originating MLS: California Regional MLSFacts & features
Interior
Bedrooms & bathrooms
- Bedrooms: 4
- Bathrooms: 2
- Full bathrooms: 2
- Main level bathrooms: 2
- Main level bedrooms: 4
Rooms
- Room types: Bedroom, Entry/Foyer, Family Room, Kitchen, Living Room, Primary Bedroom, Other
Primary bedroom
- Features: Main Level Primary
Primary bedroom
- Features: Primary Suite
Bedroom
- Features: All Bedrooms Down
Bedroom
- Features: Bedroom on Main Level
Bathroom
- Features: Full Bath on Main Level, Quartz Counters, Remodeled, Tub Shower, Upgraded, Walk-In Shower
Kitchen
- Features: Quartz Counters, Remodeled, Updated Kitchen
Other
- Features: Walk-In Closet(s)
Heating
- Central
Cooling
- Central Air
Appliances
- Included: Dishwasher, Electric Range, Disposal, Gas Range, Microwave
- Laundry: In Garage
Features
- Breakfast Bar, Breakfast Area, Ceiling Fan(s), All Bedrooms Down, Bedroom on Main Level, Main Level Primary, Primary Suite, Walk-In Closet(s)
- Flooring: Carpet, Vinyl
- Has fireplace: No
- Fireplace features: None
- Common walls with other units/homes: No Common Walls
Interior area
- Total interior livable area: 1,650 sqft
Property
Parking
- Total spaces: 5
- Parking features: Driveway, On Street
- Attached garage spaces: 2
- Uncovered spaces: 3
Features
- Levels: One
- Stories: 1
- Entry location: Street
- Patio & porch: Covered
- Pool features: None
- Fencing: Block,Vinyl
- Has view: Yes
- View description: None
Lot
- Size: 7,748 Square Feet
- Features: Cul-De-Sac
Details
- Parcel number: 2807005021
- Special conditions: Standard
Construction
Type & style
- Home type: SingleFamily
- Property subtype: Single Family Residence
Materials
- Roof: Asphalt
Condition
- New construction: No
- Year built: 1976
Utilities & green energy
- Sewer: Public Sewer
- Water: Public
Green energy
- Energy generation: Solar
Community & HOA
Community
- Features: Sidewalks
Location
- Region: Santa Clarita
Financial & listing details
- Price per square foot: $502/sqft
- Tax assessed value: $820,841
- Annual tax amount: $10,783
- Date on market: 3/5/2026
- Cumulative days on market: 14 days
- Listing terms: Cash,Conventional,Cal Vet Loan,1031 Exchange,FHA,VA Loan
Price history
| Date | Event | Price |
|---|---|---|
| 4/17/2026 | Sold | $829,000+7.2%$502/sqft |
Source:  CRMLS #SR26032596 Report a problem CRMLS #SR26032596 Report a problem | ||
| 4/19/2022 | Sold | $773,500+10.5%$469/sqft |
Source: Public Record Report a problem | ||
| 3/27/2022 | Pending sale | $699,999$424/sqft |
Source: CRMLS #SR22054935 Report a problem | ||
| 3/10/2022 | Listing removed | -- |
Source: Zillow Rental Network Premium Report a problem | ||
| 2/24/2022 | Price change | $3,200-8.6%$2/sqft |
Source: Zillow Rental Network Premium Report a problem | ||
| 2/20/2022 | Price change | $3,500-2.8%$2/sqft |
Source: Zillow Rental Network Premium Report a problem | ||
| 2/2/2022 | Price change | $3,600-4%$2/sqft |
Source: Zillow Rental Network Premium Report a problem | ||
| 1/8/2022 | Listed for rent | $3,750+36.4%$2/sqft |
Source: Zillow Rental Network Premium Report a problem | ||
| 1/27/2021 | Listing removed | -- |
Source: Zillow Rental Network Premium Report a problem | ||
| 1/15/2021 | Listed for rent | $2,750+19.6%$2/sqft |
Source: Zillow Rental Network Premium Report a problem | ||
| 9/23/2016 | Listing removed | $2,300+4.5%$1/sqft |
Source: Southern California Real Estate Mgmt, Inc Report a problem | ||
| 9/6/2014 | Listing removed | $2,200$1/sqft |
Source: Southern California Real Estate Mgmt, Inc Report a problem | ||
| 8/29/2014 | Listed for rent | $2,200$1/sqft |
Source: Southern California Real Estate Mgmt, Inc Report a problem | ||
Public tax history
| Year | Property taxes | Tax assessment |
|---|---|---|
| 2025 | $10,783 +3.3% | $820,841 +2% |
| 2024 | $10,443 +2.5% | $804,748 +2% |
| 2023 | $10,191 -1.7% | $788,970 +641.8% |
| 2022 | $10,368 +377.1% | $106,353 +2% |
| 2021 | $2,173 +1% | $104,269 +1% |
| 2020 | $2,152 | $103,201 +2% |
| 2019 | $2,152 +9% | $101,178 +2% |
| 2018 | $1,974 | $99,195 +2% |
| 2017 | $1,974 +2.6% | $97,251 +2% |
| 2016 | $1,924 +4.9% | $95,345 +1.5% |
| 2015 | $1,835 +5.5% | $93,914 +2% |
| 2014 | $1,740 | $92,075 +2.5% |
| 2012 | -- | $89,864 +2% |
| 2011 | -- | $88,103 +0.8% |
| 2010 | -- | $87,445 -0.2% |
| 2009 | -- | $87,654 +2% |
| 2008 | -- | $85,936 +2% |
| 2007 | -- | $84,252 +2% |
| 2006 | -- | $82,601 |
| 2005 | -- | $82,601 +4% |
| 2004 | -- | $79,395 +1.9% |
| 2003 | -- | $77,941 +2% |
| 2002 | -- | $76,413 +4% |
| 2000 | -- | $73,447 |
Find assessor info on the county website
Neighborhood: Saugus
Nearby homes
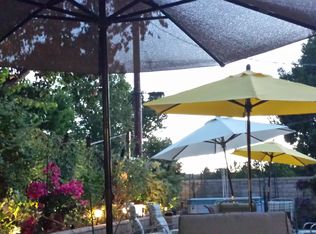
- $834,2004 bd2 ba1.6k sqft22674 Matana Dr, Santa Clarita, CA 91350Off Market
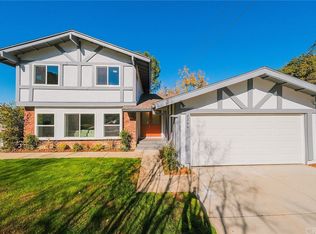
- $702,1003 bd2 ba1.2k sqft22671 Barcotta Dr, Santa Clarita, CA 91350Off Market
- $785,9003 bd3 ba1.7k sqft22661 Barcotta Dr, Santa Clarita, CA 91350Off Market
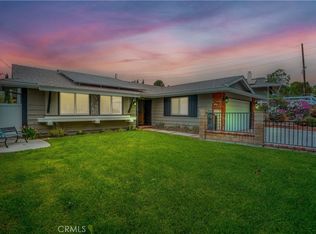
- $800,0003 bd2 ba1.6k sqft22679 Barcotta Dr, Santa Clarita, CA 91350Sold
- $737,9003 bd2 ba1.3k sqft22655 Barcotta Dr, Santa Clarita, CA 91350Off Market
- $920,2005 bd2 ba2.8k sqft22658 Matana Dr, Santa Clarita, CA 91350Off Market
- $776,8004 bd2 ba1.6k sqft22669 Matana Dr, Santa Clarita, CA 91350Off Market
- $763,2003 bd2 ba1.2k sqft27546 Santa Clarita Rd, Santa Clarita, CA 91350Off Market
Nearby schools
GreatSchools rating
- 8/10James Foster Elementary SchoolGrades: K-6Distance: 0.3 mi
- 8/10Arroyo Seco Junior High SchoolGrades: 7-8Distance: 0.8 mi
- 10/10Saugus High SchoolGrades: 9-12Distance: 1.2 mi
Get a cash offer in 3 minutes
Find out how much your home could sell for in as little as 3 minutes with a no-obligation cash offer.
Estimated market value
$831,900
Get a cash offer in 3 minutes
Find out how much your home could sell for in as little as 3 minutes with a no-obligation cash offer.
Estimated market value
$831,900
- California
- Los Angeles County
- Santa Clarita
- 91350
- Saugus
- 22666 Matana Dr
Nearby cities
Nearby neighborhoods
Nearby zip codes
Other Santa Clarita Topics
