Skip main navigation
Sold
  • Price Unknown

    22667 W 89th St, Lenexa, KS 66227

    4beds
    3,038sqft
    Single Family Residence
    Built in 2023
    9,194 Square Feet Lot
    $719,000 Zestimate®
    $--/sqft
    $3,773 Estimated rent

    Home value

    $719,000

    $669,000 - $777,000

    $3,773/mo

    Zestimate® history
    Loading
    Loading...

    Owner options

    List your home for rent

    $3,773/mo

    Rent Zestimate®

    Find your next renter with Zillow Rental Manager. Plus, with online applications, you can quickly screen prospective tenants – for free.

    Learn more

    $3,773/mo

    Rent Zestimate®

    Refinance and save

    $900/mo

    Est. payment

    Refinancing to a lower rate could help reduce your monthly payments and save thousands over the life of the loan.

    See today's rates

    $900/mo

    Est. payment

    Explore your selling options

    Work with a Zillow partner agent

    Leverage their expertise and Zillow's premium Showcase listings to get your home seen by more buyers.

    Get started

    List with your own agent

    Get your home in front of millions of buyers by listing it on Zillow.

    Learn how to do it

    Sell it yourself

    Take full control of how buyers see your home on Zillow by listing For Sale by Owner (FSBO).

    List your home

    What's special

    Beautiful stone fireplacePrivate wooded surroundingsEn-suite bathPrimary bedroom oasisTreed wooded lotWalk up barQuartz countertops
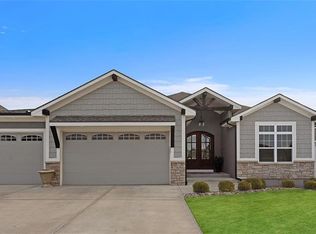
    Welcome to Watercrest Landing! Experience the tranquility of the private wooded surroundings in this stunning reverse 1.5 Sty house. Embrace the open concept floor plan featuring a beautiful stone fireplace, engineered hardwood floors, and painted kitchen cabinetry, creating a seamless blend of style and functionality! Entertain with ease in the gourmet kitchen boasting quartz countertops, and a large walk in pantry! Retreat to the primary bedroom oasis, complete with large windows, and an en-suite bath featuring beautiful tiled flooring, a spacious shower and soaking tub! Utilize the secondary main floor bedroom for out-of town guests or as a home office, offering flexibility to suit your lifestyle needs. Descend to the lower level down the beautiful staircase adorned with a large mirror. Lower level living is perfect for movie nights or cheering on your favorite team at the walk up bar! Walk-out basement to the unbelievable treed wooded lot! A true retreat for entertaining guests and family! 2 additional large bedrooms and full bath are included in the lower level area. Enjoy the upcoming amenities including a new pool, pickleball courts, walking trails and more.. Within walking distance is Black Hoof Park! Easy highway access and entertainment. Irrigation system and sod to be installed soon. Don't miss out on the opportunity to make this fabulous home your own!

    Zillow last checked:

    Listing updated:

    Listing Provided by:

    Julie Parman 816-718-0287,

    Weichert, Realtors Welch & Co.

    Bought with:

    Matt Kincaid, BR00223281

    RE/MAX State Line

    Source: Heartland MLS as distributed by MLS GRID,MLS#: 2542799MLS Logo

    Facts & features

    Interior

    Bedrooms & bathrooms
    • Bedrooms: 4
    • Bathrooms: 3
    • Full bathrooms: 3
    Primary bedroom
    • Features: Walk-In Closet(s)
    • Level: First
    Bedroom 2
    • Level: First
    Bedroom 3
    • Features: Carpet
    • Level: Basement
    Bedroom 4
    • Features: Carpet
    • Level: Basement
    Primary bathroom
    • Features: Ceramic Tiles, Double Vanity, Quartz Counter, Shower Only
    • Level: First
    Bathroom 2
    • Level: First
    Bathroom 2
    • Level: First
    Bathroom 3
    • Features: Ceramic Tiles, Quartz Counter, Shower Over Tub
    • Level: Basement
    Great room
    • Features: Ceiling Fan(s), Fireplace
    • Level: First
    Kitchen
    • Features: Ceramic Tiles, Kitchen Island, Pantry, Quartz Counter
    • Level: First
    Media room
    • Features: Part Drapes/Curtains, Partial Carpeting, Wet Bar
    • Level: Basement
    Heating
    • Forced Air
    Cooling
    • Electric
    Appliances
    • Included: Cooktop, Dishwasher, Disposal, Microwave, Built-In Oven, Stainless Steel Appliance(s)
    • Laundry: Main Level
    Features
    • Ceiling Fan(s), Custom Cabinets, Kitchen Island, Painted Cabinets, Pantry, Walk-In Closet(s), Wet Bar
    • Flooring: Carpet, Tile, Wood
    • Basement: Basement BR,Finished,Walk-Out Access
    • Number of fireplaces: 1
    • Fireplace features: Electric, Gas, Great Room
    Interior area
    • Total structure area: 3,038
    • Total interior livable area: 3,038 sqft
    • Finished area above ground: 1,725
    • Finished area below ground: 1,313

    Property

    Parking
    • Total spaces: 3
    • Parking features: Attached, Garage Faces Front
    • Attached garage spaces: 3
    Lot
    • Size: 9,194 sqft
    • Features: Adjoin Greenspace, Wooded
    Details
    • Parcel number: IP841600000040
    • Special conditions: Bank Owned Property
    • Other equipment: Back Flow Device

    Construction

    Type & style
    • Home type: SingleFamily
    • Architectural style: Traditional
    • Property subtype: Single Family Residence
    Materials
    • Stone Veneer, Stucco & Frame
    • Roof: Composition
    Condition
    • Under Construction
    • New construction: Yes
    • Year built: 2023
    Details
    • Builder model: CAPRI
    • Builder name: ROB WASHAM BUILDERS

    Utilities & green energy

    • Sewer: Public Sewer
    • Water: Public

    Community & neighborhood

    Security
    • Security features: Smoke Detector(s)
    Location
    • Region: Lenexa
    • Subdivision: WaterCrest Landing

    HOA & financial

    HOA
    • Has HOA: Yes
    • HOA fee: $900 annually
    • Amenities included: Pickleball Court(s), Play Area, Putting Green, Pool, Trail(s)
    • Services included: Curbside Recycle, Trash
    • Association name: WaterCrest Landing HOA Association

    Other

    Other facts
    • Listing terms: Cash,Conventional
    • Ownership: Other

    Price history

    DateEventPrice
    6/12/2025Sold--
    Source: Heartland MLS as distributed by MLS GRID #2542799 Report a problem
    5/23/2025Pending sale$729,900$240/sqft
    Source: Heartland MLS as distributed by MLS GRID #2542799 Report a problem
    4/11/2025Listed for sale$729,900-7%$240/sqft
    Source: Heartland MLS as distributed by MLS GRID #2542799 Report a problem
    3/31/2025Listing removed$785,000$258/sqft
    Source: Heartland MLS as distributed by MLS GRID #2479240 Report a problem
    12/12/2024Price change$785,000+6.1%$258/sqft
    Source: Heartland MLS as distributed by MLS GRID #2479240 Report a problem
    10/24/2024Price change$739,900-1.3%$244/sqft
    Source: Heartland MLS as distributed by MLS GRID #2479240 Report a problem
    9/19/2024Price change$749,900-1.3%$247/sqft
    Source: Heartland MLS as distributed by MLS GRID #2479240 Report a problem
    9/5/2024Price change$759,900-0.7%$250/sqft
    Source: Heartland MLS as distributed by MLS GRID #2479240 Report a problem
    8/22/2024Price change$765,000-0.6%$252/sqft
    Source: Heartland MLS as distributed by MLS GRID #2479240 Report a problem
    8/5/2024Price change$769,900-1.3%$253/sqft
    Source: Heartland MLS as distributed by MLS GRID #2479240 Report a problem
    6/25/2024Price change$779,900-0.6%$257/sqft
    Source: Heartland MLS as distributed by MLS GRID #2479240 Report a problem
    3/22/2024Listed for sale$785,000-1.3%$258/sqft
    Source: Heartland MLS as distributed by MLS GRID #2479240 Report a problem
    3/22/2024Listing removed--
    Source: Heartland MLS as distributed by MLS GRID #2475569 Report a problem
    3/2/2024Listed for sale$795,000$262/sqft
    Source: Heartland MLS as distributed by MLS GRID #2475569 Report a problem
    3/1/2024Listing removed--
    Source: Heartland MLS as distributed by MLS GRID #2465719 Report a problem
    12/7/2023Listed for sale$795,000$262/sqft
    Source: Heartland MLS as distributed by MLS GRID #2465719 Report a problem
    12/7/2023Listing removed--
    Source: Heartland MLS as distributed by MLS GRID #2460784 Report a problem
    10/26/2023Listed for sale$795,000$262/sqft
    Source: Heartland MLS as distributed by MLS GRID #2460784 Report a problem
    10/26/2023Listing removed--
    Source: Heartland MLS as distributed by MLS GRID #2447251 Report a problem
    8/2/2023Listed for sale$795,000$262/sqft
    Source: Heartland MLS as distributed by MLS GRID #2447251 Report a problem

    Public tax history

    YearProperty taxesTax assessment
    2025$9,326 +20.3%$77,142 +22.3%
    2024$7,756 +64.2%$63,072 +67.3%
    2023$4,724 +108.6%$37,704 +114.8%
    2022$2,265 $17,552 +101.9%
    2021-- $8,695
    2020$1,300 $8,695 +5%
    2019-- $8,278

    Find assessor info on the county website

    Neighborhood: 66227

    Nearby schools

    GreatSchools rating
    Schools provided by the listing agent
    • Elementary: Manchester
    • Middle: Prairie Trail
    • High: Olathe Northwest

    Source: Heartland MLS as distributed by MLS GRID. This data may not be complete. We recommend contacting the local school district to confirm school assignments for this home.

    Get a cash offer in 3 minutes
    Find out how much your home could sell for in as little as 3 minutes with a no-obligation cash offer.
    Estimated market value
    $719,000
    Get a cash offer in 3 minutes
    Find out how much your home could sell for in as little as 3 minutes with a no-obligation cash offer.
    Estimated market value
    $719,000