Skip main navigation
Sold for $432,370
  • $432,370

    22667 W Mohawk Lane, Surprise, AZ 85387

    3beds
    1,946sqft
    Single Family Residence
    Built in 2024
    6,542 Square Feet Lot
    $428,000 Zestimate®
    $222/sqft
    $2,288 Estimated rent

    Home value

    $428,000

    $407,000 - $449,000

    $2,288/mo

    Zestimate® history
    Loading
    Loading...

    Owner options

    List your home for rent

    $2,288/mo

    Rent Zestimate®

    Find your next renter with Zillow Rental Manager. Plus, with online applications, you can quickly screen prospective tenants – for free.

    Learn more

    $2,288/mo

    Rent Zestimate®

    Refinance and save

    $2,587/mo

    Est. payment

    Refinancing to a lower rate could help reduce your monthly payments and save thousands over the life of the loan.

    See today's rates

    $2,587/mo

    Est. payment

    Explore your selling options

    Work with a Zillow partner agent

    Leverage their expertise and Zillow's premium Showcase listings to get your home seen by more buyers.

    Get started

    List with your own agent

    Get your home in front of millions of buyers by listing it on Zillow.

    Learn how to do it

    Sell it yourself

    Take full control of how buyers see your home on Zillow by listing For Sale by Owner (FSBO).

    List your home

    What's special

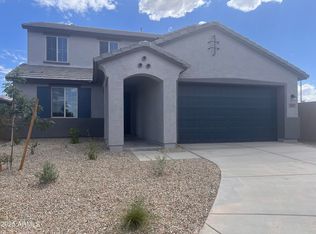
    Beautiful completed home going through Quality Control and attention to detail. Home is ready for QUICK MOVE-IN near the Stunning White Tank Mountains. BIG INCENTIVES up to $25,343 for Rate Buydown/Closing Costs, or we can tailor the incentives to your needs, North Facing Home, GE Gas Range, Large kitchen island, quartz counter tops, Modern 36'' Grey cabinets with pulls throughout home, Tile Flooring in all the right places, Full Back splash, Quartz Counter Tops, EVO SMART Entry Package, 9' Ceilings w/ 8' interior doors, Garage Keyless Entry Pad, Soft Water Pre-Plumb, Kitchen Upgraded Sink, Moen Fixtures, Modern Square bathroom sinks and much more! Ask me about our HOMETOWN HERO Program! Upgraded design studio finishes. You won't be disappointed.

    Zillow last checked:

    Listing updated:

    Listed by:

    Marie J Salgado 480-243-6672,

    Risewell Homes

    Bought with:

    Dylan J Phillips, SA654714000

    LPT Realty, LLC

    Source: ARMLS,MLS#: 6743843MLS Logo

    Facts & features

    Interior

    Bedrooms & bathrooms
    • Bedrooms: 3
    • Bathrooms: 3
    • Full bathrooms: 2
    • 1/2 bathrooms: 1
    Heating
    • Natural Gas
    Cooling
    • HVAC SEER Rating
    Appliances
    • Included: Built-in Microwave, Dishwasher, Gas Range, Gas Oven
    • Laundry: Engy Star (See Rmks)
    Features
    • Smart Home, Double Vanity, Eat-in Kitchen, 9+ Flat Ceilings, Kitchen Island, Pantry, 3/4 Bath Master Bdrm
    • Flooring: Carpet, Tile
    • Windows: Low Emissivity Windows, Double Pane Windows, Vinyl Frame
    • Has basement: No
    • Has fireplace: No
    Interior area
    • Total structure area: 1,946
    • Total interior livable area: 1,946 sqft

    Property

    Parking
    • Total spaces: 4
    • Parking features: Garage, Open
    • Garage spaces: 2
    • Uncovered spaces: 2
    Features
    • Stories: 1
    • Patio & porch: Covered
    • Pool features: None
    • Spa features: None
    • Fencing: Block
    • Has view: Yes
    • View description: Mountain(s)
    Lot
    • Size: 6,542 sqft
    • Features: North/South Exposure, Desert Front, Dirt Back
    Details
    • Parcel number: 50365245

    Construction

    Type & style
    • Home type: SingleFamily
    • Architectural style: Ranch
    • Property subtype: Single Family Residence
    Materials
    • Stucco, Wood Frame, Painted, Stone
    • Roof: Tile,Concrete
    Condition
    • Complete Spec Home
    • New construction: No
    • Year built: 2024
    Details
    • Builder name: NEW HOME CO.

    Utilities & green energy

    • Sewer: Public Sewer
    • Water: City Water
    Green energy
    • Water conservation: Tankless Ht Wtr Heat

    Community & neighborhood

    Community
    • Community features: Pickleball, Playground, Biking/Walking Path
    Location
    • Region: Surprise
    • Subdivision: MESQUITE MOUNTAIN RANCH PHASE 1

    HOA & financial

    HOA
    • Has HOA: Yes
    • HOA fee: $108 monthly
    • Services included: Maintenance Grounds
    • Association name: Frontera HOA
    • Association phone: 866-516-7424

    Other

    Other facts
    • Listing terms: Cash,Conventional,1031 Exchange,FHA,VA Loan
    • Ownership: Fee Simple

    Price history

    DateEventPrice
    9/24/2024Sold$432,370+2.4%$222/sqft
    Source: ARMLS #6743843 Report a problem
    9/21/2024Pending sale$422,370$217/sqft
    Source: ARMLS #6743843 Report a problem
    8/14/2024Listed for sale$422,370$217/sqft
    Source: ARMLS #6743843 Report a problem

    Public tax history

    YearProperty taxesTax assessment
    2025$1,001 +1084.1%$33,780 +1117.3%
    2024$85 -1.2%$2,775 +149.1%
    2023$86 +170.2%$1,114 -52.2%
    2022$32 $2,330

    Find assessor info on the county website

    Neighborhood: 85387

    Nearby schools

    GreatSchools rating
    Schools provided by the listing agent
    • Elementary: Festival Foothills Elementary School
    • Middle: Vulture Peak Middle School
    • High: Wickenburg High School
    • District: Dysart Unified District

    Source: ARMLS. This data may not be complete. We recommend contacting the local school district to confirm school assignments for this home.

    Get a cash offer in 3 minutes
    Find out how much your home could sell for in as little as 3 minutes with a no-obligation cash offer.
    Estimated market value
    $428,000
    Get a cash offer in 3 minutes
    Find out how much your home could sell for in as little as 3 minutes with a no-obligation cash offer.
    Estimated market value
    $428,000