Welcome to Westminster Golf Community! This home is ready for you to put your personal touches on it. Spacious single family home with two bedrooms, two bathrooms and a large closed door den. Kitchen with plenty of storage space opens up to large living area as well as a formal dining space. Full size laundry room has additional storage shelves and laundry tub. The screened in lanai has access from the primary bedroom as well as triple sliders that open up in the great room area. Tiled throughout most of the home, so easy to maintain. Westminster is a great place to live with affordable fees, golf for those that want to play, community amenities and plenty of events to get to know your new neighbors! A large community pool, spa, playground, tennis courts, pickleball courts, fitness room and more for those that like to stay active. The golf course also provides the option to join and become a member, or pay as you play if you don't have as much time. The restaurant on site puts on different events, as well as weekly specials with great food and drinks. The community is located with easy access to RSW International Airport, FGCU, JetBlue Park for Spring Training and plenty of restaurants and shopping close by.
Active
$275,000
2267 Bainmar Dr, Lehigh Acres, FL 33973
2beds
1,836sqft
:
Get pre-qualified$1,946/mo
Single Family Residence
Built in 2005
6,525 Square Feet Lot
$-- Zestimate®
$150/sqft
$170/mo HOA
What's special
Tennis courtsTwo bedroomsTwo bathroomsSpacious single family homeLarge community poolPickleball courtsFormal dining space
- 121 days |
- 238 |
- 9 |
Zillow last checked:
Listing updated:
Listed by:
Kassi Agosto 239-297-6377,
Sonia Rios Realty
Source: Florida Gulf Coast MLS,MLS#: 2026014111 Originating MLS: Florida Gulf Coast
Originating MLS: Florida Gulf CoastFacts & features
Interior
Bedrooms & bathrooms
- Bedrooms: 2
- Bathrooms: 2
- Full bathrooms: 2
Rooms
- Room types: Bathroom, Den, Great Room, Screened Porch
Heating
- Central, Electric
Cooling
- Central Air, Ceiling Fan(s), Electric
Appliances
- Included: Dryer, Dishwasher, Electric Cooktop, Freezer, Disposal, Microwave, Range, Refrigerator, Washer
- Laundry: Inside, Laundry Tub
Features
- Breakfast Bar, Bedroom on Main Level, Bathtub, Living/Dining Room, Separate Shower, Split Bedrooms, Bathroom, Den, Great Room, Screened Porch
- Flooring: Carpet, Tile
- Windows: Single Hung
Interior area
- Total structure area: 2,284
- Total interior livable area: 1,836 sqft
Video & virtual tour
Property
Parking
- Total spaces: 2
- Parking features: Attached, Driveway, Garage, Paved, Two Spaces, Garage Door Opener
- Attached garage spaces: 2
- Has uncovered spaces: Yes
Features
- Stories: 1
- Patio & porch: Lanai, Porch, Screened
- Exterior features: Sprinkler/Irrigation, None
- Pool features: Community
- Has view: Yes
- View description: Landscaped
- Waterfront features: None
Lot
- Size: 6,525 Square Feet
- Dimensions: 50 x 130 x 50 x 130
- Features: Rectangular Lot, Sprinklers Automatic
Details
- Parcel number: 3244262100000.0780
- Lease amount: $0
- Zoning description: RPD
Construction
Type & style
- Home type: SingleFamily
- Architectural style: Ranch,One Story
- Property subtype: Single Family Residence
Materials
- Block, Concrete, Stucco
- Roof: Tile
Condition
- Resale
- Year built: 2005
Utilities & green energy
- Sewer: Public Sewer
- Water: Public
- Utilities for property: Cable Available, Underground Utilities
Community & HOA
Community
- Features: Golf, Gated, Street Lights
- Security: Gated with Guard, Smoke Detector(s)
- Condo and coop fee: $0
- Membership fee: $0
- Subdivision: WESTMINSTER
HOA
- Has HOA: Yes
- Amenities included: Basketball Court, Bocce Court, Billiard Room, Billiards, Clubhouse, Fitness Center, Golf Course, Playground, Pickleball, Pool, Restaurant, Shuffleboard Court, Spa/Hot Tub, Sidewalks, Tennis Court(s), Management
- Services included: Association Management, Reserve Fund
- HOA fee: $509 quarterly
- HOA phone: 239-201-2433
Location
- Region: Lehigh Acres
Financial & listing details
- Price per square foot: $150/sqft
- Tax assessed value: $263,021
- Annual tax amount: $3,976
- Date on market: 3/31/2026
- Cumulative days on market: 122 days
- Listing terms: All Financing Considered,Cash
- Ownership: Single Family
Estimated market value
Not available
Estimated sales range
Not available
Not available
Price history
| Date | Event | Price |
|---|---|---|
| 6/5/2026 | Listed for sale | $275,000$150/sqft |
Source:  Florida Gulf Coast MLS #2026014111 Report a problem Florida Gulf Coast MLS #2026014111 Report a problem | ||
| 5/21/2026 | Pending sale | $275,000$150/sqft |
Source: Florida Gulf Coast MLS #2026014111 Report a problem | ||
| 3/31/2026 | Listed for sale | $275,000+28%$150/sqft |
Source: Florida Gulf Coast MLS #2026014111 Report a problem | ||
| 10/11/2012 | Listing removed | $1,150$1/sqft |
Source: Gateway Real Estate of Fort My #201234230 Report a problem | ||
| 9/23/2012 | Listed for rent | $1,150$1/sqft |
Source: Gateway Real Estate of Fort My #201234230 Report a problem | ||
| 10/16/2008 | Listing removed | $214,900$117/sqft |
Source: Listhub #200746158 Report a problem | ||
| 8/23/2008 | Listed for sale | $214,900-2.1%$117/sqft |
Source: Listhub #200746158 Report a problem | ||
| 10/3/2005 | Sold | $219,500$120/sqft |
Source: Public Record Report a problem | ||
Public tax history
| Year | Property taxes | Tax assessment |
|---|---|---|
| 2025 | $3,976 +1.8% | $262,005 +10% |
| 2024 | $3,906 +9.9% | $238,186 +10% |
| 2023 | $3,555 +9.7% | $216,533 +10% |
| 2022 | $3,240 +14.6% | $196,848 +10% |
| 2021 | $2,828 +3.3% | $178,953 +6.5% |
| 2020 | $2,737 +1.5% | $167,962 +4.5% |
| 2019 | $2,697 | $160,695 -0.5% |
| 2018 | $2,697 -1% | $161,502 +0% |
| 2017 | $2,726 -0.4% | $161,492 +10.5% |
| 2016 | $2,736 +7.4% | $146,114 +10.9% |
| 2015 | $2,549 +8.1% | $131,711 +0.6% |
| 2014 | $2,357 -4.8% | $130,908 +5.6% |
| 2013 | $2,475 +9.7% | $124,001 +3.5% |
| 2012 | $2,257 +4.3% | $119,802 +7.2% |
| 2011 | $2,164 -5.1% | $111,766 -3.2% |
| 2010 | $2,280 +0.1% | $115,506 -3.5% |
| 2009 | $2,279 -26% | $119,730 -32.8% |
| 2008 | $3,080 -30.3% | $178,260 -31.5% |
| 2007 | $4,421 +15.6% | $260,310 +19.4% |
| 2006 | $3,824 | $218,040 |
Find assessor info on the county website
Monthly payment
Est. payment
Payment breakdown
Explore the cost of this home by adjusting the details. Changes won't be saved.Climate risks
Neighborhood: 33973
Nearby schools
GreatSchools rating
- 5/10Gateway Elementary SchoolGrades: PK-5Distance: 2.2 mi
- 4/10Varsity Lakes Middle SchoolGrades: 6-8Distance: 1.1 mi
- 5/10Gateway High SchoolGrades: 9-12Distance: 1.2 mi
- $391,3003 bd2 ba3.6k sqft2263 Bainmar Dr, Lehigh Acres, FL 33973Off Market
- $349,3002 bd2 ba1.8k sqft2271 Bainmar Dr, Lehigh Acres, FL 33973Off Market
- $332,6002 bd2 ba1.9k sqft2275 Bainmar Dr, Lehigh Acres, FL 33973Off Market
- $432,0002 bd2 ba1.8k sqft2279 Bainmar Dr, Lehigh Acres, FL 33973Sold

- $270,5002 bd2 ba1.8k sqft2251 Bainmar Dr, Lehigh Acres, FL 33973Off Market
- $242,1002 bd2 ba1.8k sqft2385 Bainmar Dr #1, Lehigh Acres, FL 33973Off Market
- $267,1002 bd2 ba2.2k sqft2389 Bainmar Dr, Lehigh Acres, FL 33973Off Market
- $275,8002 bd2 ba1.8k sqft2385 Bainmar Dr, Lehigh Acres, FL 33973Off Market
A local agent can set up tours, give advice and negotiate with sellers.
Similar homes
- $245,0003 bd2 ba960 sqft2609 Owen AVE S, LEHIGH ACRES, FL 33973For Sale
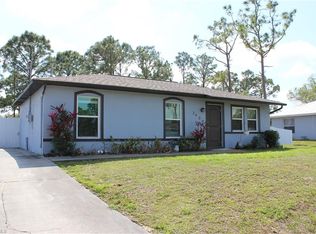
 MLS ID #225025719, Lauralee Chisolm, Realty Hub. SWFLMLS
 - $255,0003 bd2 ba1.4k sqft2902 Colin Ave S, Lehigh Acres, FL 33971For Sale
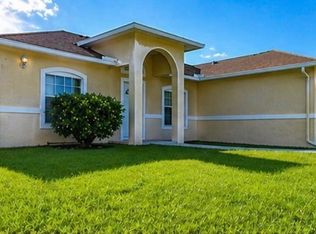
 MLS ID #2026019332, Mila Dominguez, Alliance Realty Group. Florida Gulf Coast MLS
 - $279,9003 bd2 ba1.4k sqft2812 11th ST W, LEHIGH ACRES, FL 33971For Sale
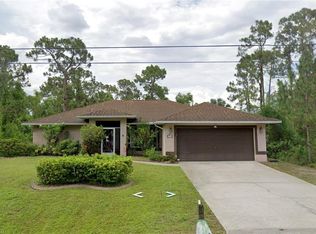 MLS ID #226017257, Elie Pierre, DomainRealty.com LLC. SWFLMLS
 - $350,0003 bd2 ba1.7k sqft4621 30th St SW, Lehigh Acres, FL 33973For Sale
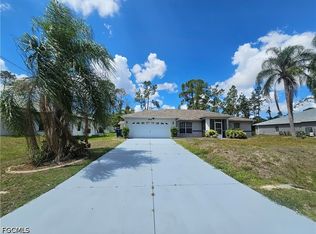 MLS ID #2026022299, Brittney Schultheis, Lehigh Realty Inc.. Florida Gulf Coast MLS
 - $319,9004 bd2 ba1.9k sqft4015 6th St SW, Lehigh Acres, FL 33976For SaleMLS ID #2026016909, Ricky Zabielinski, HomeSmart. Florida Gulf Coast MLS
- $300,0003 bd2 ba1.5k sqft2505 9th ST W, LEHIGH ACRES, FL 33971For SaleMLS ID #225077971, Steven Koleno, Beycome of Florida LLC. SWFLMLS
- $299,0003 bd2 ba1.5k sqft245 David Ave, Lehigh Acres, FL 33936For SaleMLS ID #2026002558, Dean Gerber, Realty One Group MVP. Florida Gulf Coast MLS
- $260,0003 bd3 ba1.4k sqft8629 Athena Ct, Lehigh Acres, FL 33971For SaleMLS ID #2026016540, Louis Sansregret, Realty Hub. Florida Gulf Coast MLS
- $274,9002 bd2 ba1.4k sqft9583 Hemingway Ln APT 4301, Fort Myers, FL 33913For SaleMLS ID #225056191, Richard Veale, Country Club Rentals Inc. Florida Gulf Coast MLS
- $279,9993 bd3 ba1.6k sqft10006 Salina St, Fort Myers, FL 33905For Sale By Owner
- $272,9002 bd2 ba1.8k sqft9618 Hemingway Ln APT 3904, Fort Myers, FL 33913For SaleMLS ID #2026026951, Linda Dwyer, Berkshire Hathaway Florida. Florida Gulf Coast MLS
- $325,0003 bd2 ba1.3k sqft1008 Cortez Ave, Lehigh Acres, FL 33972For SaleMLS ID #2026025791, Dan Pearce, Century 21 Sunbelt Realty. Florida Gulf Coast MLS
- $239,9003 bd2 ba1.3k sqft16 Greenwood Ave, Lehigh Acres, FL 33936For SaleMLS ID #2026026818, Lynne Brantley, Coldwell Banker Preferred Properties. Florida Gulf Coast MLS
- $304,9003 bd3 ba1.8k sqft14312 Vindel Cir, Fort Myers, FL 33905For SaleMLS ID #2026024691, Christopher Lynch, Gulf Coast Living Real Estate, Inc. Florida Gulf Coast MLS
- $224,9002 bd3 ba1.4k sqft8649 Athena Ct, Lehigh Acres, FL 33971For SaleMLS ID #2026028866, John Danzey, Sonia Rios Realty. Florida Gulf Coast MLS
- $249,9002 bd2 ba1.3k sqft10125 Colonial Country Club BLVD #1708, FORT MYERS, FL 33913For SaleMLS ID #226024360, Terence Trombetti, LLC, Berkshire Hathaway FL Realty. SWFLMLS
- $329,0003 bd2 ba2.3k sqft10812 Marble Brook Blvd, Lehigh Acres, FL 33936For SaleMLS ID #2026010516, Faith Sirakis, Marzucco Real Estate. Florida Gulf Coast MLS
- $269,0003 bd3 ba1.9k sqft4361 Lazio Way APT 901, Fort Myers, FL 33901For SaleMLS ID #2026028563, Cristina Cadore, Century 21 AllPoints Realty. Florida Gulf Coast MLS
- $269,9003 bd3 ba1.6k sqft4000 Cherrybrook Loop, Fort Myers, FL 33966For SaleMLS ID #2026000582, Sandra Scepurek, Berkshire Hathaway Florida. Florida Gulf Coast MLS
- $280,0003 bd2 ba1.5k sqft3637 NE 10th Ave, Cape Coral, FL 33909For SaleMLS ID #2026031118, Mike Lombardo, Old Glory Realty. Florida Gulf Coast MLS
