Skip main navigation
Sold for $330,000
  • $330,000

    2267 CANYON BREEZE AVENUE, KISSIMMEE, FL 34746

    3beds
    1,383sqft
    Single Family Residence
    Built in 2018
    4,792 Square Feet Lot
    $-- Zestimate®
    $239/sqft
    $2,193 Estimated rent

    Home value

    Not available

    Estimated sales range

    Not available

    $2,193/mo

    Zestimate® history
    Loading
    Loading...

    Owner options

    List your home for rent

    $2,193/mo

    Rent Zestimate®

    Find your next renter with Zillow Rental Manager. Plus, with online applications, you can quickly screen prospective tenants – for free.

    Learn more

    $2,193/mo

    Rent Zestimate®

    Refinance and save

    $2,234/mo

    Est. payment

    Refinancing to a lower rate could help reduce your monthly payments and save thousands over the life of the loan.

    See today's rates

    $2,234/mo

    Est. payment

    Explore your selling options

    Work with a Zillow partner agent

    Leverage their expertise and Zillow's premium Showcase listings to get your home seen by more buyers.

    Get started

    List with your own agent

    Get your home in front of millions of buyers by listing it on Zillow.

    Learn how to do it

    Sell it yourself

    Take full control of how buyers see your home on Zillow by listing For Sale by Owner (FSBO).

    List your home

    What's special

    Attached garageSpacious primary suiteScreened-in back patioPrivate wooded backyard viewStainless steel appliances
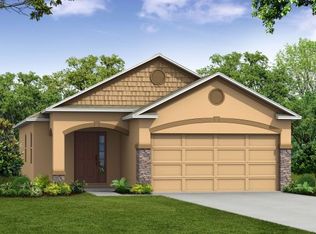
    Nestled in the serene community of Sedona, this inviting property offers a private wooded backyard view and easy access to Disney World, Universal Studios, and a variety of dining and shopping destinations. Conveniently located near major highways, this home makes commuting a breeze. This 3-bedroom, 2-bathroom residence features a bright, open floor plan, a modern kitchen with granite countertops, stainless steel appliances, and ample counter space—perfect for preparing meals while entertaining guests. The spacious primary suite offers a peaceful retreat, and the attached garage adds extra convenience. The screened-in back patio is the perfect spot to savor your morning coffee while taking in the tranquil surroundings or unwind with a glass of wine in the evening. The backyard space is also ideal for gatherings, whether you're hosting a summer barbecue or enjoying the serene environment. The major systems of the home have been well-maintained: the roof, HVAC, and water heater are only 6 years old. This gem won’t last long—schedule your showing today!

    Zillow last checked:

    Listing updated:

    Listed by:

    Michael Salazar 407-692-5614,

    SUNDIAL REAL ESTATE LLC 407-601-2200,

    Nicole Van Treese 407-462-9050,

    SUNDIAL REAL ESTATE LLC

    Bought with:

    Lora Feingold, 3470239

    ROBERT SLACK LLC

    Source: Stellar MLS,MLS#: O6265926MLS LogoOriginating MLS: Orlando Regional

    Facts & features

    Interior

    Bedrooms & bathrooms
    • Bedrooms: 3
    • Bathrooms: 2
    • Full bathrooms: 2
    Primary bedroom
    • Features: Ceiling Fan(s), Built-in Closet
    • Level: First
    • Area: 180 Square Feet
    • Dimensions: 15x12
    Bedroom 2
    • Features: Ceiling Fan(s), Built-in Closet
    • Level: First
    • Area: 99 Square Feet
    • Dimensions: 11x9
    Bedroom 3
    • Features: Ceiling Fan(s), Built-in Closet
    • Level: First
    • Area: 108 Square Feet
    • Dimensions: 12x9
    Dining room
    • Features: No Closet
    • Level: First
    • Area: 156 Square Feet
    • Dimensions: 13x12
    Kitchen
    • Features: Pantry, No Closet
    • Level: First
    • Area: 143 Square Feet
    • Dimensions: 13x11
    Laundry
    • Features: No Closet
    • Level: First
    • Area: 45 Square Feet
    • Dimensions: 9x5
    Living room
    • Features: Ceiling Fan(s), No Closet
    • Level: First
    • Area: 247 Square Feet
    • Dimensions: 19x13
    Heating
    • Central
    Cooling
    • Central Air
    Appliances
    • Included: Dishwasher, Dryer, Microwave, Range, Refrigerator, Washer
    • Laundry: Inside, Laundry Room
    Features
    • Ceiling Fan(s), Crown Molding, Eating Space In Kitchen, Solid Surface Counters, Solid Wood Cabinets, Split Bedroom
    • Flooring: Carpet, Ceramic Tile, Vinyl
    • Doors: Sliding Doors
    • Has fireplace: No
    Interior area
    • Total structure area: 1,963
    • Total interior livable area: 1,383 sqft

    Property

    Parking
    • Total spaces: 2
    • Parking features: Driveway, Oversized
    • Attached garage spaces: 2
    • Has uncovered spaces: Yes
    Features
    • Levels: One
    • Stories: 1
    • Patio & porch: Covered, Enclosed, Patio, Screened
    • Exterior features: Rain Gutters, Sidewalk
    Lot
    • Size: 4,792 Square Feet
    • Features: Sidewalk
    • Residential vegetation: Trees/Landscaped
    Details
    • Parcel number: 072629496700010920
    • Zoning: 0
    • Special conditions: None

    Construction

    Type & style
    • Home type: SingleFamily
    • Property subtype: Single Family Residence
    Materials
    • Block, Stucco
    • Foundation: Slab
    • Roof: Shingle
    Condition
    • Completed
    • New construction: No
    • Year built: 2018

    Utilities & green energy

    • Sewer: Public Sewer
    • Water: Public
    • Utilities for property: Public

    Community & HOA

    Community
    • Features: Deed Restrictions, Park
    • Pet fee: $0 monthly
    • Subdivision: SEDONA PH 1
    HOA
    • Has HOA: Yes
    • Amenities included: Park
    • HOA fee: $41 monthly
    • HOA name: Sedona Owners Association
    Location
    • Region: Kissimmee

    Financial & listing details

    • Price per square foot: $239/sqft
    • Tax assessed value: $274,600
    • Annual tax amount: $2,831
    • Date on market: 12/20/2024
    • Cumulative days on market: 105 days
    • Listing terms: Cash,Conventional,FHA,Other,VA Loan
    • Ownership: Fee Simple
    • Total actual rent: 0
    • Road surface type: Paved

    Price history

    DateEventPrice
    5/5/2025Sold$330,000-1.5%$239/sqft
    Source: Stellar MLS #O6265926 Report a problem
    4/4/2025Pending sale$334,900$242/sqft
    Source: Stellar MLS #O6265926 Report a problem
    4/1/2025Price change$334,900-2.6%$242/sqft
    Source: Stellar MLS #O6265926 Report a problem
    2/5/2025Price change$343,900-0.9%$249/sqft
    Source: Stellar MLS #O6265926 Report a problem
    12/20/2024Listed for sale$347,000+8.4%$251/sqft
    Source: Stellar MLS #O6265926 Report a problem
    10/5/2023Sold$320,000-7.5%$231/sqft
    Source: Stellar MLS #O6125367 Report a problem
    9/20/2023Pending sale$346,000$250/sqft
    Source: Stellar MLS #O6125367 Report a problem
    9/9/2023Listed for sale$346,000$250/sqft
    Source: Stellar MLS #O6125367 Report a problem
    8/29/2023Pending sale$346,000$250/sqft
    Source: Stellar MLS #O6125367 Report a problem
    8/19/2023Listed for sale$346,000$250/sqft
    Source: Stellar MLS #O6125367 Report a problem
    8/14/2023Pending sale$346,000$250/sqft
    Source: Stellar MLS #O6125367 Report a problem
    7/18/2023Listed for sale$346,000+69.8%$250/sqft
    Source: Stellar MLS #O6125367 Report a problem
    6/11/2018Sold$203,780$147/sqft
    Source: Public Record Report a problem

    Public tax history

    YearProperty taxesTax assessment
    2025$4,517 +2.4%$274,600 +0.3%
    2024$4,412 +55.8%$273,900 -2.5%
    2023$2,831 +4.6%$280,900 +9.2%
    2022$2,707 +0.9%$257,300 +36.5%
    2021$2,682 +1.9%$188,500 +2.2%
    2020$2,633 +0.9%$184,400 +1.5%
    2019$2,610 $181,600 +656.7%
    2018$2,610 $24,000
    Find assessor info on the county website

    Neighborhood: 34746

    Nearby schools

    GreatSchools rating
    Schools provided by the listing agent
    • Elementary: Sunrise Elementary
    • Middle: Horizon Middle
    • High: Poinciana High School

    Source: Stellar MLS. This data may not be complete. We recommend contacting the local school district to confirm school assignments for this home.

    Get pre-qualified for a loan
    At Zillow Home Loans, we can pre-qualify you in as little as 5 minutes with no impact to your credit score.

    An equal housing lender. NMLS #10287.