Skip main navigation
Closed
  • $642,300

    2267 Cloverdale Dr SE, Atlanta, GA 30316

    4beds
    2,621sqft
    Single Family Residence, Residential
    Built in 1955
    0.8 Acres Lot
    $642,300 Zestimate®
    $245/sqft
    $3,241 Estimated rent

    Home value

    $642,300

    $552,000 - $751,000

    $3,241/mo

    Zestimate® history
    Loading
    Loading...

    Owner options

    List your home for rent

    $3,241/mo

    Rent Zestimate®

    Find your next renter with Zillow Rental Manager. Plus, with online applications, you can quickly screen prospective tenants – for free.

    Learn more

    $3,241/mo

    Rent Zestimate®

    Refinance and save

    $3,957/mo

    Est. payment

    Refinancing to a lower rate could help reduce your monthly payments and save thousands over the life of the loan.

    See today's rates

    $3,957/mo

    Est. payment

    Explore your selling options

    Work with a Zillow partner agent

    Leverage their expertise and Zillow's premium Showcase listings to get your home seen by more buyers.

    Get started

    List with your own agent

    Get your home in front of millions of buyers by listing it on Zillow.

    Learn how to do it

    Sell it yourself

    Take full control of how buyers see your home on Zillow by listing For Sale by Owner (FSBO).

    List your home

    What's special

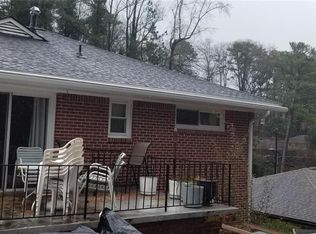
    Updated, open, and inviting, come enjoy this large brick ranch home on a basement with rare 2-car garage in desirable East Atlanta! This 4 bedroom, 3 1/2 bath renovated home sits on almost an acre of land with beautiful mature trees, vegetable garden, fruit trees, and lots of space to play and entertain including a large stone patio. Over 2,600 sf, hardwood floors throughout main level, large open kitchen with stainless steel appliances, vaulted ceilings with warm wooden truss detail, tile and stone bathrooms, open floor plan, walk-out basement that includes a family room, bedroom with large closet, full bath, laundry room, and storage area. Primary suite has large walk-in closet and ensuite bath with dual vanity, glass enclosed shower, soaking tub, and bidet toilet. Secondary bedrooms share a full tile bathroom. Screened-in back stone porch is the perfect spot to enjoy morning coffee or tea and an evening sunset. Entire interior has been freshly painted, new additional landscaping in front beds. With only a 5 minute drive to East Atlanta Village, and 20 minutes to the airport, this intown location is convenient to all Atlanta has to offer!

    This property is off market, which means it's not currently listed for sale or rent on Zillow. This may be different from what's available on other websites or public sources.

    Zillow last checked:

    Listing updated:

    Listed by:

    Jen Cox,

    Compass,

    Team 360 ATL,

    Compass

    Bought with:

    Donald Griffith

    EXP Realty, LLC.

    Source: FMLS GA,MLS#: 7108728MLS Logo

    Facts & features

    Interior

    Bedrooms & bathrooms
    • Bedrooms: 4
    • Bathrooms: 4
    • Full bathrooms: 3
    • 1/2 bathrooms: 1
    • Main level bathrooms: 2
    • Main level bedrooms: 3
    Rooms
    • Room types: Family Room
    Primary bedroom
    • Features: Master on Main
    • Level: Master on Main
    Bedroom
    • Features: Master on Main
    Primary bathroom
    • Features: Bidet, Double Vanity, Separate Tub/Shower, Soaking Tub
    Dining room
    • Features: Butlers Pantry, Great Room
    Kitchen
    • Features: Breakfast Bar, Cabinets Stain, Kitchen Island, Pantry, Stone Counters, View to Family Room
    Heating
    • Central, Forced Air, Natural Gas, Zoned
    Cooling
    • Ceiling Fan(s), Central Air, Zoned
    Appliances
    • Included: Dishwasher, Disposal, Dryer, Gas Range, Gas Water Heater, Microwave, Refrigerator, Self Cleaning Oven, Washer
    • Laundry: In Basement, Laundry Room, Sink
    Features
    • Beamed Ceilings, Crown Molding, Double Vanity, High Ceilings 10 ft Main, High Speed Internet, Tray Ceiling(s), Vaulted Ceiling(s), Walk-In Closet(s)
    • Flooring: Carpet, Ceramic Tile, Hardwood, Stone
    • Windows: Double Pane Windows
    • Basement: Daylight,Exterior Entry,Finished,Finished Bath,Interior Entry,Partial
    • Attic: Pull Down Stairs
    • Has fireplace: No
    • Fireplace features: None
    • Common walls with other units/homes: No Common Walls
    Interior area
    • Total structure area: 2,621
    • Total interior livable area: 2,621 sqft
    • Finished area above ground: 1,747
    • Finished area below ground: 874

    Property

    Parking
    • Total spaces: 2
    • Parking features: Attached, Driveway, Garage, Garage Door Opener, Garage Faces Front, Kitchen Level, Level Driveway
    • Attached garage spaces: 2
    • Has uncovered spaces: Yes
    Accessibility
    • Accessibility features: None
    Features
    • Levels: One
    • Stories: 1
    • Patio & porch: Enclosed, Patio, Rear Porch, Screened
    • Exterior features: Garden, Rain Barrel/Cistern(s), Rain Gutters
    • Pool features: None
    • Spa features: None
    • Fencing: Back Yard,Chain Link,Fenced,Wood
    • Has view: Yes
    • View description: Trees/Woods
    • Waterfront features: None
    • Body of water: None
    Lot
    • Size: 0.8 Acres
    • Dimensions: 345 x 105
    • Features: Back Yard, Creek On Lot, Front Yard, Landscaped, Level, Sloped
    Details
    • Additional structures: None
    • Parcel number: 15 146 09 020
    • Other equipment: None
    • Horse amenities: None

    Construction

    Type & style
    • Home type: SingleFamily
    • Architectural style: Ranch
    • Property subtype: Single Family Residence, Residential
    Materials
    • Brick 4 Sides
    • Foundation: Block
    • Roof: Composition,Shingle
    Condition
    • Resale
    • New construction: No
    • Year built: 1955

    Utilities & green energy

    • Electric: 220 Volts in Laundry
    • Sewer: Public Sewer
    • Water: Public
    • Utilities for property: Cable Available, Electricity Available, Natural Gas Available, Phone Available, Sewer Available, Water Available
    Green energy
    • Energy efficient items: Thermostat
    • Energy generation: None

    Community & HOA

    Community
    • Features: Near Shopping, Near Trails/Greenway
    • Security: Carbon Monoxide Detector(s), Security System Owned, Smoke Detector(s)
    • Subdivision: East Atlanta
    HOA
    • Has HOA: No
    Location
    • Region: Atlanta

    Financial & listing details

    • Price per square foot: $245/sqft
    • Annual tax amount: $4,853
    • Date on market: 9/8/2022
    • Cumulative days on market: 4 days
    • Electric utility on property: Yes
    • Road surface type: Paved

    Price history

    DateEventPrice
    10/20/2022Sold$620,500-1.5%$237/sqft
    Source: FMLS GA #7108728 Report a problem
    9/19/2022Pending sale$630,000$240/sqft
    Source: FMLS GA #7108728 Report a problem
    9/13/2022Contingent$630,000$240/sqft
    Source: FMLS GA #7108728 Report a problem
    9/13/2022Pending sale$630,000$240/sqft
    Source: GAMLS #10088583 Report a problem
    9/8/2022Listed for sale$630,000$240/sqft
    Source: GAMLS #10088583 Report a problem

    Public tax history

    Tax history is unavailable.

    Neighborhood: 30316

    Nearby schools

    GreatSchools rating
    Schools provided by the listing agent
    • Elementary: Ronald E McNair Discover Learning Acad
    • Middle: McNair - Dekalb
    • High: McNair

    Source: FMLS GA. This data may not be complete. We recommend contacting the local school district to confirm school assignments for this home.

    Get a cash offer in 3 minutes
    Find out how much your home could sell for in as little as 3 minutes with a no-obligation cash offer.
    Estimated market value
    $642,300
    Get a cash offer in 3 minutes
    Find out how much your home could sell for in as little as 3 minutes with a no-obligation cash offer.
    Estimated market value
    $642,300