Seeking Peaceful living? End your evenings w/ sunsets & river views. This stunning 3,600+ sqft estate sits beautifully along the banks of the Buttahatchee River, offering picturesque views from nearly every room. This spacious 4-BR/2-bath home blends warmth w/ grandeur. Dining Rm is nothing short of breathtaking, surrounded by 3 walls of windows. The expansive game/family rm features soaring 14-foot ceilings & an entire wall of windows overlooking the water. The master suite complete w/ large his-and-her walk-in closets & private access to a deck overlooking the river. A private upstairs 4th BR offers variety of flexible options. Detached building w/ a designated “man-cave” A MUST SEE!
Pending
Price cut: $19K (7/20)
$530,000
2267 County Highway 35, Hamilton, AL 35570
4beds
3,434sqft
Single Family Residence
Built in 1988
10 Acres Lot
$-- Zestimate®
$154/sqft
$-- HOA
What's special
- 205 days
- 17
- 2
Zillow last checked:
Listing updated:
Listed by:
Kerry Renaud 256-541-5071,
RE/MAX Unlimited
Source: ValleyMLS,MLS#: 21910416
Facts & features
Interior
Bedrooms & bathrooms
- Bedrooms: 4
- Bathrooms: 2
- Full bathrooms: 2
Rooms
- Room types: Master Bedroom, Living Room, Bedroom 2, Bedroom 3, Kitchen, Bedroom 4, Recreation Room, Game Room, Laundry, Workshop, Saferoom
Primary bedroom
- Features: 10’ + Ceiling, Ceiling Fan(s), Crown Molding, Recessed Lighting, Sitting Area, Smooth Ceiling, Tile, Walk-In Closet(s), Walk in Closet 2
- Level: First
- Area: 408
- Dimensions: 17 x 24
Bedroom 2
- Features: Ceiling Fan(s), Crown Molding, Recessed Lighting, Smooth Ceiling, Tile
- Level: First
- Area: 156
- Dimensions: 13 x 12
Bedroom 3
- Features: 10’ + Ceiling, Ceiling Fan(s), Crown Molding, Recessed Lighting, Smooth Ceiling, Tile, Walk-In Closet(s)
- Level: First
- Area: 300
- Dimensions: 20 x 15
Bedroom 4
- Features: Carpet, Recessed Lighting
- Level: Second
- Area: 264
- Dimensions: 11 x 24
Kitchen
- Features: 9’ Ceiling, Crown Molding, Laminate Floor, Recessed Lighting, Smooth Ceiling
- Level: First
- Area: 160
- Dimensions: 10 x 16
Living room
- Features: 10’ + Ceiling, Ceiling Fan(s), Crown Molding, Recessed Lighting, Sitting Area, Smooth Ceiling, Wood Floor
- Level: First
- Area: 840
- Dimensions: 21 x 40
Game room
- Features: Ceiling Fan(s), Recessed Lighting, Smooth Ceiling, Tile
- Level: First
- Area: 368
- Dimensions: 23 x 16
Laundry room
- Features: 9’ Ceiling, Crown Molding, Laminate Floor, Utility Sink
- Level: First
- Area: 104
- Dimensions: 13 x 8
Heating
- Central 1, Natural Gas
Cooling
- Central 1, Gas
Appliances
- Included: Cooktop, Dishwasher, Microwave
Features
- Basement: Crawl Space
- Has fireplace: No
- Fireplace features: None
Interior area
- Total interior livable area: 3,434 sqft
Property
Parking
- Total spaces: 1
- Parking features: Garage-Two Car, Garage-Attached, Carport, Detached Carport, Workshop in Garage, Garage Door Opener, Covered, Driveway-Concrete, Oversized
- Carport spaces: 1
Features
- Patio & porch: Covered Porch, Deck, Front Porch, Patio
- Waterfront features: River
Lot
- Size: 10 Acres
- Features: Cleared, No Deed Restrictions
- Residential vegetation: Wooded
Details
- Additional structures: Outbuilding
- Parcel number: 1605210000025000
Construction
Type & style
- Home type: SingleFamily
- Architectural style: Craftsman
- Property subtype: Single Family Residence
Condition
- New construction: No
- Year built: 1988
Utilities & green energy
- Sewer: Septic Tank
- Water: Public
Community & HOA
Community
- Subdivision: Metes And Bounds
HOA
- Has HOA: No
Location
- Region: Hamilton
Financial & listing details
- Price per square foot: $154/sqft
- Date on market: 2/21/2026
Estimated market value
Not available
Estimated sales range
Not available
Not available
Price history
| Date | Event | Price |
|---|---|---|
| 8/6/2026 | Pending sale | $530,000$154/sqft |
Source:  ValleyMLS #21910416 Report a problem ValleyMLS #21910416 Report a problem | ||
| 7/20/2026 | Price change | $530,000-3.5%$154/sqft |
Source: ValleyMLS #21910416 Report a problem | ||
| 5/20/2026 | Listed for sale | $549,000$160/sqft |
Source: ValleyMLS #21910416 Report a problem | ||
| 3/27/2026 | Contingent | $549,000$160/sqft |
Source: ValleyMLS #21910416 Report a problem | ||
| 2/21/2026 | Listed for sale | $549,000+35.6%$160/sqft |
Source: ValleyMLS #21910416 Report a problem | ||
| 10/18/2021 | Sold | $405,000$118/sqft |
Source: Strategic MLS Alliance #168282 Report a problem | ||
Public tax history
Tax history is unavailable.
Monthly payment
Est. payment
Payment breakdown
Explore the cost of this home by adjusting the details. Changes won't be saved.Climate risks
Neighborhood: 35570
Nearby schools
GreatSchools rating
No schools nearby
We couldn't find any schools near this home.
Schools provided by the listing agent
- Elementary: Hamilton Elementary
- Middle: Hamilton Middle
- High: Hamilton High
Source: ValleyMLS. This data may not be complete. We recommend contacting the local school district to confirm school assignments for this home.
- $501,6004 bd2 ba4.5k sqft2267 County Highway 35, Hamilton, AL 35570Off Market
- $278,000-- bd-- ba2k sqft2095 County Highway 35, Hamilton, AL 35570Off Market
- $695,9004 bd4 ba3.9k sqft2401 County Highway 35, Hamilton, AL 35570Off Market
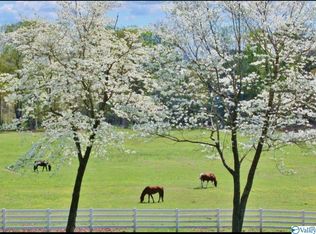
- $89,390-- bd-- ba-- sqft2401 County Highway 35, Hamilton, AL 35570Off Market
Similar homes
- $488,0004 bd4 ba2.7k sqft672 Kemp Rd, Hamilton, AL 35570For Sale By Owner

- $489,9954 bd5 ba2.6k sqft121 Brookhaven Ln, Hamilton, AL 35570For Sale
 MLS ID #21917768, Sherry Pruitt. ValleyMLS
 - $599,0005 bd2 ba5k sqft211 Grant Rd, Hamilton, AL 35570For Sale
 MLS ID #26-1274, Kris R. Burleson, Lawson Real Estate Inc. Walker County Area MLS
 - $334,9006 bd3 ba3.6k sqft278 Bexar Ave W, Hamilton, AL 35570For Sale
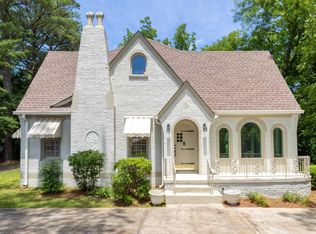 MLS ID #21922267, Sherry Pruitt. ValleyMLS
 - $395,0003 bd3 ba3.2k sqft60097 State Line Rd, Smithville, MS 38870For Sale
 MLS ID #26-1953, James Mark Gurley, AMORY REALTY. NMMLS
 - $265,0003 bd2 ba2.5k sqft3700 Horns Crossing Rd, Tremont, MS 38876For SaleMLS ID #26-3147, Stacy P. Forbus, AMORY REALTY. NMMLS
- $350,0007 bd4 ba4.5k sqftSpectrum, Winfield, AL 35594For Sale
 MLS ID #21453150, Darius Jackson, Keller Williams Homewood. GALMLS
