Welcome to your dream escape in the Texas Hill Country.This 30 acres property embodies the perfect blend of modern comfort and rustic charm.The house features vaulted wood ceilings and elegant wood beams.The antler chandelier in the main living area adds a touch of rustic elegance, perfectly complementing the stained concrete floors that provide both style and durability.The open concept layout creates an inviting space for family gatherings and entertaining guests.The four spacious bedrooms and two well-appointed bathrooms offer ample room for relaxation and privacy.The standout feature of this property is the wrap-around covered porch, offering panoramic views of the surrounding landscape. Whether you're enjoying your morning coffee or hosting an evening gathering, this outdoor space provides a perfect vantage point to appreciate the landscape.The property includes a cozy bunkhouse.The presence of local wildlife adds to the charm and allure of this country haven. Chicken’s included!
Sold
Price Unknown
2267 County Road 414, Brady, TX 76825
4beds
2,190sqft
Single Family Residence
Built in 2016
30.64 Acres Lot
$-- Zestimate®
$--/sqft
$2,149 Estimated rent
Home value
Not available
Estimated sales range
Not available
$2,149/mo
Zestimate® history
Owner options
List your home for rent
$2,149/mo
Rent Zestimate®
Find your next renter with Zillow Rental Manager. Plus, with online applications, you can quickly screen prospective tenants – for free.
$2,149/mo
Rent Zestimate®
Refinance and save
Refinancing to a lower rate could help reduce your monthly payments and save thousands over the life of the loan.
Explore your selling options
Work with a Zillow partner agent
Leverage their expertise and Zillow's premium Showcase listings to get your home seen by more buyers.
Get startedList with your own agent
Get your home in front of millions of buyers by listing it on Zillow.
Learn how to do itSell it yourself
Take full control of how buyers see your home on Zillow by listing For Sale by Owner (FSBO).
List your homeWhat's special
Zillow last checked:
Listing updated:
Listed by:
Judith Droguett 0672500 817-523-9113,
League Real Estate 817-523-9113
Bought with:
Non-NTREIS MLS Licensee
NON MLS
Source: NTREIS,MLS#: 21145815
Facts & features
Interior
Bedrooms & bathrooms
- Bedrooms: 4
- Bathrooms: 2
- Full bathrooms: 2
Primary bedroom
- Level: First
- Dimensions: 12 x 14
Bedroom
- Level: First
- Dimensions: 12 x 12
Bedroom
- Level: First
- Dimensions: 13 x 14
Bedroom
- Level: First
- Dimensions: 11 x 12
Primary bathroom
- Level: First
- Dimensions: 10 x 9
Other
- Level: First
- Dimensions: 7 x 9
Kitchen
- Features: Eat-in Kitchen
- Level: First
- Dimensions: 15 x 15
Living room
- Level: First
- Dimensions: 20 x 40
Heating
- Central, Electric, Fireplace(s)
Cooling
- Central Air, Electric
Appliances
- Included: Dishwasher, Electric Range
Features
- Chandelier, Cathedral Ceiling(s), Decorative/Designer Lighting Fixtures, Eat-in Kitchen, Open Floorplan, Pantry, Vaulted Ceiling(s), Walk-In Closet(s)
- Has basement: No
- Number of fireplaces: 1
- Fireplace features: Family Room, Stone, Wood Burning
Interior area
- Total interior livable area: 2,190 sqft
Property
Parking
- Total spaces: 8
- Parking features: Covered, Drive Through, Detached Carport, Garage, Gravel
- Garage spaces: 2
- Has carport: Yes
- Covered spaces: 8
Features
- Levels: One
- Stories: 1
- Exterior features: Kennel, Private Entrance, Rain Gutters, Storage
- Pool features: None
Lot
- Size: 30.64 Acres
- Features: Acreage, Agricultural, Hardwood Trees, Pasture
Details
- Additional structures: Bunkhouse, Kennel/Dog Run, Outbuilding, Poultry Coop, Storage, Workshop, Barn(s), Stable(s)
- Parcel number: 37158
Construction
Type & style
- Home type: SingleFamily
- Architectural style: Ranch,Farmhouse
- Property subtype: Single Family Residence
- Attached to another structure: Yes
Condition
- Year built: 2016
Utilities & green energy
- Sewer: Septic Tank
- Water: Public
- Utilities for property: Septic Available, Water Available
Community & HOA
Community
- Subdivision: Glameyer F H
HOA
- Has HOA: No
Location
- Region: Brady
Financial & listing details
- Tax assessed value: $15,920
- Annual tax amount: $4,258
- Date on market: 1/7/2026
- Cumulative days on market: 631 days
- Listing terms: Cash,Conventional,FHA,VA Loan
Price history
| Date | Event | Price |
|---|---|---|
| 5/27/2026 | Sold | -- |
Source: NTREIS #21145815 Report a problem | ||
| 5/14/2026 | Pending sale | $595,000$272/sqft |
Source: NTREIS #21145815 Report a problem | ||
| 4/23/2026 | Contingent | $595,000$272/sqft |
Source: NTREIS #21145815 Report a problem | ||
| 1/7/2026 | Price change | $595,000-4.8%$272/sqft |
Source: NTREIS #21145815 Report a problem | ||
| 7/24/2025 | Price change | $625,000-3.8%$285/sqft |
Source: NTREIS #20681556 Report a problem | ||
| 7/24/2024 | Listed for sale | $650,000$297/sqft |
Source: NTREIS #20681556 Report a problem | ||
Public tax history
| Year | Property taxes | Tax assessment |
|---|---|---|
| 2021 | -- | $15,920 +3.4% |
| 2020 | -- | $15,390 -1.8% |
| 2018 | -- | $15,670 -0.9% |
| 2017 | -- | $15,810 -59.5% |
| 2016 | -- | $39,030 -58% |
| 2015 | -- | $92,940 +256.5% |
| 2014 | -- | $26,070 |
Find assessor info on the county website
Neighborhood: 76825
Nearby homes
- $100,060-- bd-- ba2.6k sqft648 County Road 412, Rochelle, TX 76872Off Market
- $51,900-- bd-- ba1.6k sqft143 Private Road 843, Brady, TX 76825Off Market
- $284,70024.2 Acres641 County Road 412, Rochelle, TX 76872Off Market
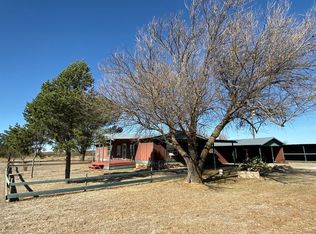
- $6,380-- bd-- ba2.2k sqft628 County Road 412, Rochelle, TX 76872Off Market
- $72,860-- bd-- ba3.2k sqft4 County Road 414, Brady, TX 76825Off Market
- $271,300-- bd-- ba1.9k sqft726 County Road 410, Brady, TX 76825Off Market
- $217,400-- bd-- ba900 sqft350 N, Fm, TX 76825Off Market
- $240,880-- bd-- ba5.8k sqft512-76825 512, Brady, TX 76825Off Market
Nearby schools
GreatSchools rating
- 7/10Rochelle SchoolGrades: PK-12Distance: 5 mi
Schools provided by the listing agent
- Elementary: Rochelle
- Middle: Rochelle
- High: Rochelle
- District: Rochelle ISD
Source: NTREIS. This data may not be complete. We recommend contacting the local school district to confirm school assignments for this home.
- Texas
- McCulloch County
- Rochelle
- 76825
- 2267 County Road 414
Nearby cities
Nearby zip codes
Other Rochelle Topics
