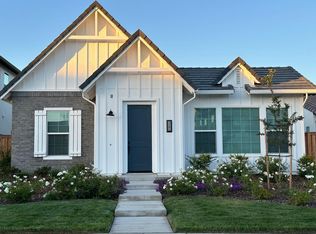
Experience refined Sacramento living in this thoughtfully upgraded Crocker Village beauty, where timeless design, modern efficiency, & exceptional lifestyle converge. When you step through the front door, you are immediately greeted by an expansive, light-filled great room that effortlessly blends the living room, kitchen, & dining area in an open, elegant space designed for both everyday living & elevated entertaining. Sun-drenched interiors are enhanced by Milgard Low-E dual-glazed vinyl windows, offering beauty, comfort, & energy efficiency. The chef's kitchen commands attention with a large granite island with sink, classic subway tile backsplash, & elegant tuxedo two-tone cabinetry with a dove gray island cabinetry paired with crisp white surrounds. Brushed bronze hardware & faucets, an industrial farm-style chandelier, & coordinating pendants add warmth & sophistication, while GE Profile stainless steel appliances, including a 30'' slide-in gas range, stainless hood, built-in microwave, & multi-cycle dishwasher complete the space. Upgraded luxury vinyl plank flooring, with carpeted bedrooms flow throughout. A dedicated downstairs office offers the flexibility to easily convert into a main-level bedroom, complemented by a full bathroom downstairs, ideal for guests or multigenerational living. Upstairs, enjoy an inviting & generously sized loft/flex space ideal for a media lounge, home office, or retreat. The luxurious primary suite is a true sanctuary, featuring an expansive walk-in closet & a spa-inspired bath with dual sinks, extended counter space, & a designer tiled shower surround. Two additional bedrooms & spacious walk-in laundry room with cabinetry finish the second story. Step outside to your private backyard oasis, where an open courtyard seating area, tranquil water fountain, & fruit trees create a serene setting for entertaining or unwinding. Designed with sustainability & comfort in mind, the home includes R-38 attic insulation with additional R-19 under the roof deck, central HVAC with ZTE zoned thermal control, & a Rheem condensing tankless water heater. The HOA maintains front yard landscaping & enhances daily living with beautifully cared-for common areas, a huge new playfield, Children's Park, & a resident-only dog park, offering a true sense of community with low-maintenance ease. Walk to the Crocker Village Shopping Center. Close to Curtis Park, William Land Park, top dining, breweries, & Sacramento's cultural spots.
Closed
$1,125,000
2267 Donner Way, Sacramento, CA 95818
3beds
2,484sqft
Single Family Residence
Built in 2021
5,702 Square Feet Lot
$1,116,500 Zestimate®
$453/sqft
$3,671 Estimated rent
Home value
$1,116,500
$1.02M - $1.23M
$3,671/mo
Zestimate® history
Owner options
List your home for rent
$3,671/mo
Rent Zestimate®
Find your next renter with Zillow Rental Manager. Plus, with online applications, you can quickly screen prospective tenants – for free.
$3,671/mo
Rent Zestimate®
Refinance and save
$8,017/mo
Est. payment
Refinancing to a lower rate could help reduce your monthly payments and save thousands over the life of the loan.
$8,017/mo
Est. payment
Explore your selling options
Work with a Zillow partner agent
Leverage their expertise and Zillow's premium Showcase listings to get your home seen by more buyers.
Get startedList with your own agent
Get your home in front of millions of buyers by listing it on Zillow.
Learn how to do itSell it yourself
Take full control of how buyers see your home on Zillow by listing For Sale by Owner (FSBO).
List your homeWhat's special
Sun-drenched interiorsDedicated downstairs officeClassic subway tile backsplashTwo additional bedroomsExpansive light-filled great room
Zillow last checked:
Listing updated:
Listed by:
Laura Miller DRE #01504107 916-718-5166,
KW Sac Metro
Bought with:
Lynda Chac, DRE #01321712
LPT Realty, Inc
Source: MetroList Services of CA,MLS#: 225153092Originating MLS: MetroList Services, Inc.
Facts & features
Interior
Bedrooms & bathrooms
- Bedrooms: 3
- Bathrooms: 3
- Full bathrooms: 3
Rooms
- Room types: Den, Dining Room, Family Room, Kitchen, Laundry, Loft
Primary bathroom
- Features: Shower Stall(s), Double Vanity, Stone, Walk-In Closet(s), Window
Dining room
- Features: Bar, Space in Kitchen
Kitchen
- Features: Pantry Closet, Stone Counters, Island w/Sink
Heating
- Central, Zoned, Natural Gas
Cooling
- Ceiling Fan(s), Central Air, Zoned
Appliances
- Included: Free-Standing Gas Range, Range Hood, Dishwasher, Disposal, Microwave, Plumbed For Ice Maker, Tankless Water Heater
- Laundry: Laundry Room, Upper Level, Inside Room
Features
- Flooring: Carpet, Tile, Luxury Vinyl Plank
- Has fireplace: No
Interior area
- Total structure area: 0
- Total interior livable area: 2,484 sqft
Property
Parking
- Total spaces: 2
- Parking features: Attached, Garage Door Opener, Garage Faces Rear
- Attached garage spaces: 2
Features
- Exterior features: Uncovered Courtyard
- Fencing: Back Yard,Wood
Lot
- Size: 5,702 Square Feet
- Dimensions: .13
- Features: Auto Sprinkler F&R, Shape Regular, Landscape Back, Landscape Front, Low Maintenance
- Topography: Level,Level
Details
- Parcel number: 01304700530000
- Zoning: SFR
- Special conditions: Standard
Construction
Type & style
- Home type: SingleFamily
- Architectural style: Rustic,Traditional
- Property subtype: Single Family Residence
Materials
- Brick Veneer, Stucco, Frame, Wood, Wood Siding
- Foundation: Slab
- Roof: Tile
Condition
- Year built: 2021
Details
- Builder name: Petrovich Development Company
Utilities & green energy
- Electric: 220 Volts, See Remarks, Photovoltaics Seller Owned
- Sewer: Public Sewer
- Water: Public
- Utilities for property: Cable Available, Public, DSL Available, Sewer In & Connected, Internet Available, Natural Gas Connected
Community & HOA
Community
- Subdivision: Crocker Village 1 Sub P15-027
HOA
- Has HOA: Yes
- Amenities included: Playground, Dog Park, Trail(s), See Remarks, Park
- Services included: Management, Common Areas, Maintenance Grounds, Other
- HOA fee: $225 monthly
Location
- Region: Sacramento
Financial & listing details
- Price per square foot: $453/sqft
- Tax assessed value: $1,157,160
- Price range: $1.1M - $1.1M
- Date on market: 9/20/2026
- Road surface type: Chip And Seal
Price history
| Date | Event | Price |
|---|---|---|
| 2/24/2026 | Sold | $1,125,000$453/sqft |
Source: MetroList Services of CA #225153092 Report a problem | ||
| 2/2/2026 | Pending sale | $1,125,000$453/sqft |
Source: MetroList Services of CA #225153092 Report a problem | ||
| 1/27/2026 | Listed for sale | $1,125,000+3.2%$453/sqft |
Source: MetroList Services of CA #225153092 Report a problem | ||
| 12/29/2022 | Sold | $1,090,500$439/sqft |
Source: Public Record Report a problem | ||
Public tax history
| Year | Property taxes | Tax assessment |
|---|---|---|
| 2026 | -- | $1,157,160 +2% |
| 2025 | $16,332 +1.5% | $1,134,472 +2% |
| 2024 | $16,086 +1.5% | $1,112,228 +2% |
| 2023 | $15,840 +143.5% | $1,090,420 +256.7% |
| 2022 | $6,505 +303.8% | $305,716 +195% |
| 2021 | $1,611 -52.3% | $103,644 +1% |
| 2020 | $3,381 | $102,582 |
Find assessor info on the county website
Neighborhood: Curtis Park
Nearby homes
- $1,200,0004 bd3 ba2.7k sqft2259 Donner Way, Sacramento, CA 95818Sold
- $1,241,5004 bd3 ba2.7k sqft2275 Donner Way, Sacramento, CA 95818Off Market
- $1,104,9004 bd3 ba2.7k sqft2251 Donner Way, Sacramento, CA 95818Off Market
- $1,079,0004 bd3 ba2.1k sqft2283 Donner Way, Sacramento, CA 95818Sold
- $1,498,7004 bd4 ba2.7k sqft2366 5th Ave, Sacramento, CA 95818Off Market
- $1,234,5003 bd2 ba2.1k sqft2358 5th Ave, Sacramento, CA 95818Off Market
- $1,497,9004 bd3 ba2.4k sqft2374 5th Ave, Sacramento, CA 95818Off Market
- $1,077,1003 bd2 ba2.1k sqft2291 Donner Way, Sacramento, CA 95818Off Market
Nearby schools
GreatSchools rating
- 7/10Bret Harte Elementary SchoolGrades: K-6Distance: 0.5 mi
- 4/10California Middle SchoolGrades: 7-8Distance: 0.7 mi
- 6/10C. K. McClatchy High SchoolGrades: 9-12Distance: 0.3 mi
Get a cash offer in 3 minutes
Find out how much your home could sell for in as little as 3 minutes with a no-obligation cash offer.
Estimated market value
$1,116,500
Get a cash offer in 3 minutes
Find out how much your home could sell for in as little as 3 minutes with a no-obligation cash offer.
Estimated market value
$1,116,500
- California
- Sacramento County
- Sacramento
- 95818
- Curtis Park
- 2267 Donner Way
