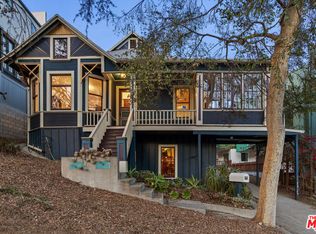
Set in the hills of Silver Lake, just moments from The Reservoir, this architectural home balances clean design with warmth, light and a quiet sense of retreat. Surrounded by mature trees, the home takes on a treehouse-like quality, where lush greenery frames the windows, creating a feeling of privacy and calm. Light moves effortlessly through the interiors, highlighting wide-plank floors, soft neutral finishes and a layout that brings people together with ease. The main living level unfolds naturally, centered around a beautifully appointed kitchen with streamlined cabinetry, a walk-in pantry and an oversized island designed for both everyday living and relaxed entertaining. The main living level flows to a wrap-around patio, where shaded outdoor seating and the surrounding verdant canopy create a quiet daily retreat perfect for meditation or morning coffee. Private spaces feel considered and serene, including a generous primary suite with abundant natural light, a walk-in closet and a refined, spa-inspired bath. Each additional bedroom offers its own ensuite, creating flexibility for guests, work-from-home needs or creative pursuits. Above it all, a beautifully designed Ipe rooftop deck opens to unobstructed views of the Downtown skyline and the San Gabriel Mountains. A custom-built island with a built-in dual-fuel Coyote grill, concrete fire pit and integrated bench seating make it a year-round living and entertaining space. Whether it's morning yoga, lively gatherings or evenings taking in sweeping views, the experience is both elevated and effortless. At ground level, a quiet garden alcove with mature plantings and a passion flower vine offers an additional outdoor space and seasonal fruit. With direct-access garage and steps to the Silver Lake Reservoir loop, L&E Oyster Bar, LaMill Coffee and Sunset Junction, this home offers a thoughtful blend of design, comfort and connection in one of the Eastside's most sought-after communities.
Sold for $1,560,000
Zillow last checked:
Listing updated:
Bought with:
Tracy B Do, DRE # 01350025
Coldwell Banker Realty
Aimee Benell, DRE # 01302788
Coldwell Banker Realty
Source: CLAW,MLS#: 26852381
Price history
| Date | Event | Price |
|---|---|---|
| 8/7/2026 | Sold | $1,560,000-2.4%$640/sqft |
Source:  CLAW #26852381 Report a problem CLAW #26852381 Report a problem | ||
| 7/30/2026 | Pending sale | $1,599,000$656/sqft |
Source: CLAW #26852381 Report a problem | ||
| 7/21/2026 | Contingent | $1,599,000$656/sqft |
Source: CLAW #26852381 Report a problem | ||
| 6/25/2026 | Listed for sale | $1,599,000+1.5%$656/sqft |
Source: CLAW #26852381 Report a problem | ||
| 9/25/2024 | Sold | $1,575,000-1.5%$646/sqft |
Source:  CRMLS #SB24141187 Report a problem CRMLS #SB24141187 Report a problem | ||
| 9/10/2024 | Pending sale | $1,599,000$656/sqft |
Source: CRMLS #SB24141187 Report a problem | ||
| 8/23/2024 | Contingent | $1,599,000$656/sqft |
Source: CRMLS #SB24141187 Report a problem | ||
| 8/15/2024 | Listed for sale | $1,599,000+9.9%$656/sqft |
Source: CRMLS #SB24141187 Report a problem | ||
| 3/4/2021 | Sold | $1,455,000$597/sqft |
Source: Public Record Report a problem | ||
Get a cash offer in 3 minutes
Find out how much your home could sell for in as little as 3 minutes with a no-obligation cash offer.
Estimated market value
$1,549,400
