Skip main navigation
Pending
  • $189,900

    2267 Eagle Dr, Freeport, IL 61032

    3beds
    1,656sqft
    : 
    Loading
    Get pre-qualified
    Single Family Residence
    Built in 1976
    0.37 Acres Lot
    $194,300 Zestimate®
    $115/sqft
    $-- HOA

    What's special

    Bright revitalized interiorSprawling lush green lawnCorner lotFresh paintSpacious wooden deckAdded parking padDurable luxury vinyl flooring
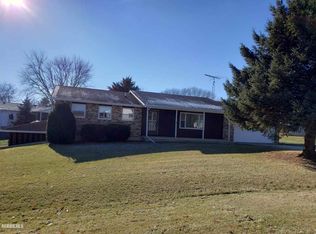
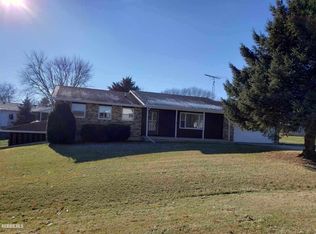
    Nestled within a serene lake community just north of Freeport, 2267 Eagle Dr. offers a lifestyle defined by both modern comfort and incredible utility. This three-bedroom, 1.5-bathroom ranch greets you with a bright, revitalized interior, featuring fresh paint and durable luxury vinyl flooring that spans the entire main floor. Every detail has been considered to make this home move-in ready, including bathrooms that have been tastefully updated with sleek new fixtures. The living experience extends seamlessly to the outdoors. You can spend your mornings on the spacious wooden deck or retreat to the 3-seasons porch to enjoy the view of your sprawling, lush green lawn—a perfect sanctuary for quiet relaxation or weekend gatherings. Back inside, the home handles daily chores with ease thanks to a dedicated main-floor laundry area that has generous cabinetry. For those who love to create or stay active, the expansive lower level is a true hidden gem. It houses a massive workshop complete with extensive built-in workbenches and shelving, alongside a versatile open space ideal for a home gym. Storage is never an issue here, with an abundance of built-in wooden cabinetry and a large storage closet to keep your projects and gear organized. Combining the peace of a lakeside neighborhood with easy access to major highways, this home is ready for your chapter. Other value-added amenities include: added parking pad, corner lot, and a whole lot more! Schedule your tour today!!
    68 days
    |
    45
    |
    1
    |

    Likely to sell faster than

    Zillow last checked:

    Listing updated:

    Listed by:

    TY WINGERT 815-291-6689,

    Keller Williams Realty Signature

    Source: NorthWest Illinois Alliance of REALTORS®,MLS#: 202602506MLS Logo

      Facts & features

      Interior

      Bedrooms & bathrooms
      • Bedrooms: 3
      • Bathrooms: 2
      • Full bathrooms: 1
      • 1/2 bathrooms: 1
      • Main level bathrooms: 2
      • Main level bedrooms: 3
      Primary bedroom
      • Level: Main
      • Area: 161.42
      • Dimensions: 13 x 12.42
      Bedroom 2
      • Level: Main
      • Area: 123.5
      • Dimensions: 13 x 9.5
      Bedroom 3
      • Level: Main
      • Area: 106.08
      • Dimensions: 11.17 x 9.5
      Kitchen
      • Level: Main
      • Area: 262.13
      • Dimensions: 19.42 x 13.5
      Living room
      • Level: Main
      • Area: 263.33
      • Dimensions: 20 x 13.17
      Heating
      • Natural Gas
      Cooling
      • Central Air
      Appliances
      • Included: Microwave, Refrigerator, Stove/Cooktop, Gas Water Heater
      • Laundry: Main Level, In Basement
      Features
      • Basement: Full
      • Has fireplace: No
      Interior area
      • Total structure area: 1,656
      • Total interior livable area: 1,656 sqft
      • Finished area above ground: 1,344
      • Finished area below ground: 312

      Property

      Parking
      • Total spaces: 2
      • Parking features: Garage
      • Garage spaces: 2
      Features
      • Patio & porch: Deck, Porch 3 Season
      Lot
      • Size: 0.37 Acres
      • Features: County Taxes, City/Town
      Details
      • Parcel number: 081313409003

      Construction

      Type & style
      • Home type: SingleFamily
      • Architectural style: Ranch
      • Property subtype: Single Family Residence
      Materials
      • Vinyl
      • Roof: Shingle
      Condition
      • Year built: 1976

      Utilities & green energy

      • Electric: Circuit Breakers
      • Sewer: City/Community
      • Water: City/Community

      Community & HOA

      Community
      • Subdivision: IL
      Location
      • Region: Freeport

      Financial & listing details

      • Price per square foot: $115/sqft
      • Tax assessed value: $143,466
      • Annual tax amount: $3,602
      • Price range: $189.9K - $189.9K
      • Date on market: 5/4/2026
      • Cumulative days on market: 67 days
      • Ownership: Fee Simple
      • Road surface type: Hard Surface Road

        Estimated market value

        $194,300

        $179,000 - $210,000

        $1,625/mo

        Price history

        DateEventPrice
        5/7/2026Pending sale$189,900$115/sqft
        Source: NorthWest Illinois Alliance of REALTORS® #202602506 Report a problem
        5/4/2026Listed for sale$189,900+111%$115/sqft
        Source: NorthWest Illinois Alliance of REALTORS® #202602506 Report a problem
        4/16/2015Sold$90,000-5.2%$54/sqft
        Source: NorthWest Illinois Alliance of REALTORS® #201500543 Report a problem
        3/13/2015Price change$94,900-9.5%$57/sqft
        Source: United Realty Professionals #20152157 Report a problem
        2/6/2015Listed for sale$104,900$63/sqft
        Source: United Realty Professionals #20152157 Report a problem

        Public tax history

        YearProperty taxesTax assessment
        2024$3,602 +11.9%$47,822 +16.1%
        2023$3,218 +4.1%$41,194 +3.6%
        2022$3,092 +10.9%$39,774 +9.7%
        2021$2,788 +5.1%$36,267 +5.8%
        2020$2,652 +1.9%$34,291 +2%
        2019$2,602 -17.1%$33,618 +1%
        2018$3,139 +0.1%$33,285
        2017$3,134 -8.4%$33,285 -8.1%
        2016$3,421 -14.7%$36,206 +1.5%
        2015$4,010 +46.5%$35,671 -4.7%
        2013$2,738 $37,435 -10.2%
        2010-- $41,701
        2009-- $41,701
        2008-- $41,701
        Find assessor info on the county website

        Monthly payment

        Est. payment

        Payment breakdown

        Explore the cost of this home by adjusting the details. Changes won't be saved.
        All calculations are estimates and provided by Zillow, Inc. for informational purposes only. Actual amounts may vary.
        HOA fees may include property taxes on listings classified as Co-Ops. Contact the listing agent and/or owner for fee details.
        Mortgage interest rates are dependent on a number of factors, including credit score, down payment, and repayment length. Interest rate data provided by Zillow Group Marketplace, Inc. as of 1/1/1970 from various mortgage lenders with which we have lead or other similar arrangements; the Estimated Payment is an average of those rates.
        See how much you could borrow to make a competitive offer.

        Climate risks

        Neighborhood: Willow Lake

        Getting around

        1 / 100
        Car-Dependent
        24 / 100
        Somewhat Bikeable

        Nearby schools

        GreatSchools rating
        Schools provided by the listing agent
        • Elementary: Freeport 145
        • Middle: Freeport 145
        • High: Freeport 145
        • District: Freeport 145

        Source: NorthWest Illinois Alliance of REALTORS®. This data may not be complete. We recommend contacting the local school district to confirm school assignments for this home.

        A local agent can set up tours, give advice and negotiate with sellers.

        A local lender can help you make sure your offer is ready when you are.

        Browse local experts

        Similar homes