Skip main navigation
Closed
Street View
  • $903,706

    2267 Faith Ln, Aurora, IL 60502

    4beds
    4,008sqft
    Single Family Residence
    Built in 2000
    0.26 Acres Lot
    $1,021,900 Zestimate®
    $225/sqft
    $4,686 Estimated rent

    Home value

    $1,021,900

    $971,000 - $1.08M

    $4,686/mo

    Zestimate® history
    Loading
    Loading...

    Owner options

    List your home for rent

    $4,686/mo

    Rent Zestimate®

    Find your next renter with Zillow Rental Manager. Plus, with online applications, you can quickly screen prospective tenants – for free.

    Learn more

    $4,686/mo

    Rent Zestimate®

    Refinance and save

    $6,760/mo

    Est. payment

    Refinancing to a lower rate could help reduce your monthly payments and save thousands over the life of the loan.

    See today's rates

    $6,760/mo

    Est. payment

    Explore your selling options

    Work with a Zillow partner agent

    Leverage their expertise and Zillow's premium Showcase listings to get your home seen by more buyers.

    Get started

    List with your own agent

    Get your home in front of millions of buyers by listing it on Zillow.

    Learn how to do it

    Sell it yourself

    Take full control of how buyers see your home on Zillow by listing For Sale by Owner (FSBO).

    List your home

    What's special

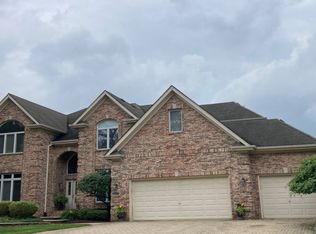
    Stunning Private Retreat with Pond View Welcome to your dream home located at the end of a private and quiet street, surrounded by mature trees and beautiful landscaping. This exquisite property offers a tranquil pond view and luxurious amenities that will make you fall in love at first sight. Key Features: - 5 bedrooms, 5.1 baths - 3 car garage - Lookout finished basement with full bath-Sauna - 2-story family room - New hardwood floors and carpeting in 2021 - HVAC system replaced in 2017 - New roof installed in 2020 - New Marvin windows in 2023 - Newly updated kitchen in 2016 with Wolf appliances and Sub-Zero fridge - 1st-floor laundry with dual washer and dryers - Updated baths in 2021 - Spacious prime bedroom with huge walk-in closet and luxury updated master bath - Oversized bedrooms - Princess full bath - Large secondary office loft - Large TREX decking leading to a beautiful brick pavers patio - Hot Tub - Fenced yard - Option for home to come fully furnished with beautiful decor Don't miss out on this amazing opportunity to own a truly exceptional property that offers both elegance and comfort. AWARD WINNING Metea ! -204 SCHOOLS ~~ Easy access to I-88 expressway, close to the Outlet Mall and Marmion Academy. Schedule your private showing today and search open houses.

    Zillow last checked:

    Listing updated:

    Listing courtesy of:

    Keith Dickerson 630-492-0012,

    Compass

    Bought with:

    Lisa Wolf

    Keller Williams North Shore West

    Kimberly Zahand

    Keller Williams North Shore West

    Source: MRED as distributed by MLS GRID,MLS#: 12127474MLS Logo

    Facts & features

    Interior

    Bedrooms & bathrooms
    • Bedrooms: 4
    • Bathrooms: 6
    • Full bathrooms: 5
    • 1/2 bathrooms: 1
    Primary bedroom
    • Features: Flooring (Carpet), Bathroom (Full)
    • Level: Second
    • Area: 323 Square Feet
    • Dimensions: 19X17
    Bedroom 2
    • Features: Flooring (Carpet)
    • Level: Second
    • Area: 192 Square Feet
    • Dimensions: 12X16
    Bedroom 3
    • Features: Flooring (Carpet)
    • Level: Second
    • Area: 168 Square Feet
    • Dimensions: 12X14
    Bedroom 4
    • Features: Flooring (Carpet)
    • Level: Second
    • Area: 180 Square Feet
    • Dimensions: 12X15
    Den
    • Features: Flooring (Carpet)
    • Level: Main
    • Area: 168 Square Feet
    • Dimensions: 12X14
    Dining room
    • Features: Flooring (Hardwood)
    • Level: Main
    • Area: 192 Square Feet
    • Dimensions: 12X16
    Eating area
    • Features: Flooring (Hardwood)
    • Level: Main
    • Area: 162 Square Feet
    • Dimensions: 9X18
    Family room
    • Features: Flooring (Hardwood)
    • Level: Main
    • Area: 304 Square Feet
    • Dimensions: 19X16
    Kitchen
    • Features: Kitchen (Eating Area-Table Space, Island, Pantry-Butler), Flooring (Hardwood)
    • Level: Main
    • Area: 198 Square Feet
    • Dimensions: 11X18
    Living room
    • Features: Flooring (Carpet)
    • Level: Main
    • Area: 192 Square Feet
    • Dimensions: 12X16
    Recreation room
    • Features: Flooring (Carpet)
    • Level: Lower
    • Area: 588 Square Feet
    • Dimensions: 42X14
    Sitting room
    • Features: Flooring (Carpet)
    • Level: Second
    • Area: 108 Square Feet
    • Dimensions: 9X12
    Heating
    • Natural Gas, Forced Air, Zoned
    Cooling
    • Central Air, Zoned
    Appliances
    • Included: Double Oven, Microwave, Dishwasher, Refrigerator, Washer, Dryer, Disposal
    Features
    • Cathedral Ceiling(s), Sauna, Wet Bar, 1st Floor Bedroom
    • Basement: Finished,Full,Daylight
    • Number of fireplaces: 1
    • Fireplace features: Wood Burning, Gas Starter, Family Room
    Interior area
    • Total structure area: 0
    • Total interior livable area: 4,008 sqft

    Property

    Parking
    • Total spaces: 3
    • Parking features: Concrete, Garage Door Opener, On Site, Attached, Garage
    • Attached garage spaces: 3
    • Has uncovered spaces: Yes
    Accessibility
    • Accessibility features: No Disability Access
    Features
    • Stories: 2
    • Patio & porch: Deck, Patio
    • Exterior features: Balcony
    • Has spa: Yes
    • Spa features: Indoor Hot Tub
    • Waterfront features: Pond
    Lot
    • Size: 0.26 Acres
    • Dimensions: 80X140
    • Features: Cul-De-Sac
    Details
    • Parcel number: 0706109001
    • Special conditions: None
    • Other equipment: Ceiling Fan(s), Sump Pump, Sprinkler-Lawn

    Construction

    Type & style
    • Home type: SingleFamily
    • Property subtype: Single Family Residence
    Materials
    • Brick, Cedar
    • Foundation: Concrete Perimeter
    Condition
    • New construction: No
    • Year built: 2000

    Utilities & green energy

    • Electric: Circuit Breakers, 200+ Amp Service
    • Sewer: Public Sewer
    • Water: Lake Michigan

    Community & neighborhood

    Security
    • Security features: Security System
    Community
    • Community features: Park, Lake, Curbs, Sidewalks, Street Lights, Street Paved
    Location
    • Region: Aurora
    • Subdivision: Ginger Woods

    HOA & financial

    HOA
    • Has HOA: Yes
    • HOA fee: $480 annually
    • Services included: None

    Other

    Other facts
    • Listing terms: Conventional
    • Ownership: Fee Simple

    Price history

    DateEventPrice
    9/5/2024Sold$903,706+6.3%$225/sqft
    Source: MRED as distributed by MLS GRID #12127474 Report a problem
    8/7/2024Contingent$850,000$212/sqft
    Source: MRED as distributed by MLS GRID #12127474 Report a problem
    8/2/2024Listed for sale$850,000+40.5%$212/sqft
    Source: MRED as distributed by MLS GRID #12127474 Report a problem
    6/1/2009Sold$605,000+221.8%$151/sqft
    Source: MRED as distributed by MLS GRID #07184130 Report a problem
    12/26/2008Listing removed$188,000$47/sqft
    Source: Number1Expert #06949992 Report a problem
    9/14/2008Price change$188,000-1%$47/sqft
    Source: Number1Expert #06949992 Report a problem
    8/7/2008Price change$189,990-2.6%$47/sqft
    Source: Number1Expert #06949992 Report a problem
    7/12/2008Listed for sale$195,000-69.1%$49/sqft
    Source: Number1Expert #06949992 Report a problem
    2/14/2008Sold$631,000-15.9%$157/sqft
    Source: Public Record Report a problem
    2/9/2008Listed for sale$750,000+15.6%$187/sqft
    Source: Number1Expert #06949992 Report a problem
    11/2/2005Sold$649,000+26.3%$162/sqft
    Source: Public Record Report a problem
    10/3/2001Sold$514,000+10.7%$128/sqft
    Source: Public Record Report a problem
    4/7/2000Sold$464,500$116/sqft
    Source: Public Record Report a problem

    Public tax history

    YearProperty taxesTax assessment
    2024$18,502 +4.5%$251,337 +11.3%
    2023$17,704 +8.2%$225,840 +12.3%
    2022$16,357 +2.6%$201,050 +3.7%
    2021$15,938 -1.2%$193,880
    2020$16,133 +3.5%$193,880 +5.1%
    2019$15,585 -7%$184,400 -5.8%
    2018$16,752 +1.6%$195,660 +3.5%
    2017$16,490 +1.7%$189,020 +4.2%
    2016$16,218 +0.9%$181,400 +5.3%
    2015$16,079 -4.8%$172,230 -1.9%
    2014$16,893 +1.1%$175,550 -0.7%
    2013$16,715 +3.2%$176,770 -2%
    2012$16,200 +2.7%$180,430 -6.4%
    2011$15,774 +1.6%$192,830 -4%
    2010$15,521 +3.2%$200,880 -4%
    2009$15,041 +3.2%$209,250 +1.8%
    2008$14,575 +4.5%$205,550 +5.8%
    2007$13,945 +2.7%$194,280 +5.1%
    2006$13,581 +3.7%$184,900 +6.7%
    2005$13,098 +4%$173,290 +3.8%
    2004$12,597 +4.1%$166,940 +6.8%
    2003$12,105 +4.5%$156,310 +4%
    2002$11,585 +4.6%$150,290 +5.1%
    2001$11,073 $143,020

    Find assessor info on the county website

    Neighborhood: Big Woods

    Nearby schools

    GreatSchools rating
    Schools provided by the listing agent
    • Elementary: Young Elementary School
    • Middle: Granger Middle School
    • High: Metea Valley High School
    • District: 204

    Source: MRED as distributed by MLS GRID. This data may not be complete. We recommend contacting the local school district to confirm school assignments for this home.

    Get a cash offer in 3 minutes
    Find out how much your home could sell for in as little as 3 minutes with a no-obligation cash offer.
    Estimated market value
    $1,021,900
    Get a cash offer in 3 minutes
    Find out how much your home could sell for in as little as 3 minutes with a no-obligation cash offer.
    Estimated market value
    $1,021,900