Welcome to your DREAM HOME, nestled in a most desirable Derry Township neighborhood! This exquisite property offers a perfect blend of luxury, comfort, and convenience. The home is adorned with high-end finishes including soft edges throughout, tall windows, crown molding, gleaming hardwood flooring, and 9 ft. ceilings on all levels adding a touch of elegance and sophistication. Entertaining is a dream with large open spaces and a CINEMA STYLE HOME THEATER with top of the line audio and video equipment. The expansive living and dining areas are bathed in natural light, creating a warm and inviting atmosphere. Step into a culinary paradise with a GOURMET KITCHEN that boasts high-end, stainless steel appliances, custom cabinetry, tile backsplash and beautiful granite countertops, perfect for both everyday meals and entertaining guests. Details like a pot filler over the gas cooktop, black hood contrasting with the white cabinetry and under cabinet lighting complete this picture perfect kitchen. The spacious family room is the heart of this home, featuring a cozy gas fireplace that adds warmth and charm, perfect for gatherings with family and friends. Relax in the sunroom, a tranquil space filled with natural light, ideal for morning coffee, reading, or simply unwinding while enjoying views of the lush outdoors. A dedicated first floor office provides a quiet and productive space, ideal for remote work or managing household tasks. The first floor laundry/mud room w/cabinetry matching the KIT and granite counter offers added convenience with ample storage and easy access from the garage. The luxurious primary bedroom suite is a private oasis featuring a spacious bedroom, two walk-in closets, and a spa-like bathroom with a double vanity, soaking tub and a walk-in tiled seamless shower with a Kohler shower system. A versatile loft bonus room provides additional living space, perfect for a home office, playroom, or guest accommodations. The recently updated finished lower level including a 5th BR and full bath offers ample space for recreation, hobbies, a home gym or more, providing endless possibilities to suit your lifestyle. Step outside to a beautifully designed patio that overlooks a private backyard, offering a serene retreat with access to the HOA common area just beyond - perfect for outdoor dining, entertaining, or simply enjoying the peaceful surroundings. Just minutes away from Penn State Hershey Medical Center, this home also offers easy access to the airport and major highways, making commuting and travel a breeze. Come explore this rare find, combining luxury living with unparalleled convenience. Don’t miss your chance to own this exceptional, delightful home!!
Sold for $775,000
$775,000
2267 Flintlock Dr, Hummelstown, PA 17036
5beds
4,616sqft
Condominium
Built in 2008
-- sqft lot
$837,900 Zestimate®
$168/sqft
$3,686 Estimated rent
Home value
$837,900
$796,000 - $880,000
$3,686/mo
Zestimate® history
Owner options
List your home for rent
$3,686/mo
Rent Zestimate®
Find your next renter with Zillow Rental Manager. Plus, with online applications, you can quickly screen prospective tenants – for free.
$3,686/mo
Rent Zestimate®
Refinance and save
$5,030/mo
Est. payment
Refinancing to a lower rate could help reduce your monthly payments and save thousands over the life of the loan.
$5,030/mo
Est. payment
Explore your selling options
Work with a Zillow partner agent
Leverage their expertise and Zillow's premium Showcase listings to get your home seen by more buyers.
Get startedList with your own agent
Get your home in front of millions of buyers by listing it on Zillow.
Learn how to do itSell it yourself
Take full control of how buyers see your home on Zillow by listing For Sale by Owner (FSBO).
List your homeWhat's special
Zillow last checked:
Listing updated:
Listed by:
ROSE KNEPP 717-580-5764,
Berkshire Hathaway HomeServices Homesale Realty
Bought with:
ROSE KNEPP, RS173781L
Berkshire Hathaway HomeServices Homesale Realty
Source: Bright MLS,MLS#: PADA2033984
Facts & features
Interior
Bedrooms & bathrooms
- Bedrooms: 5
- Bathrooms: 4
- Full bathrooms: 3
- 1/2 bathrooms: 1
- Main level bathrooms: 1
Rooms
- Room types: Living Room, Dining Room, Primary Bedroom, Sitting Room, Bedroom 2, Bedroom 3, Bedroom 4, Bedroom 5, Kitchen, Game Room, Family Room, Foyer, Sun/Florida Room, Laundry, Loft, Other, Office, Media Room, Bathroom 2, Primary Bathroom, Half Bath
Basement
- Description: Percent Finished: 90.0
- Area: 1439
Heating
- Forced Air, Baseboard, Natural Gas, Electric
Cooling
- Central Air, Electric
Appliances
- Included: Microwave, Dishwasher, Disposal, Exhaust Fan, Oven, Refrigerator, Six Burner Stove, Stainless Steel Appliance(s), Dryer, Washer, Cooktop, Gas Water Heater
- Laundry: Main Level, Laundry Room
Features
- Built-in Features, Ceiling Fan(s), Chair Railings, Crown Molding, Combination Kitchen/Dining, Family Room Off Kitchen, Open Floorplan, Kitchen - Gourmet, Primary Bath(s), Recessed Lighting, Soaking Tub, Upgraded Countertops, Walk-In Closet(s)
- Flooring: Hardwood, Tile/Brick, Wood
- Basement: Finished,Heated,Improved,Concrete,Walk-Out Access,Windows
- Number of fireplaces: 1
- Fireplace features: Gas/Propane
Interior area
- Total structure area: 4,955
- Total interior livable area: 4,616 sqft
- Finished area above ground: 3,516
- Finished area below ground: 1,100
Property
Parking
- Total spaces: 2
- Parking features: Garage Faces Front, Garage Door Opener, Attached, Driveway
- Attached garage spaces: 2
- Has uncovered spaces: Yes
Accessibility
- Accessibility features: None
Features
- Levels: Two
- Stories: 2
- Patio & porch: Patio
- Exterior features: Lighting, Sidewalks, Street Lights
- Pool features: None
Lot
- Size: 0.39 Acres
- Features: Adjoins - Open Space, Landscaped
Details
- Additional structures: Above Grade, Below Grade
- Parcel number: 240970670000000
- Zoning: RESIDENTIAL
- Special conditions: Standard
Construction
Type & style
- Home type: Condo
- Architectural style: Traditional
- Property subtype: Condominium
Materials
- Frame
- Foundation: Concrete Perimeter
- Roof: Architectural Shingle
Condition
- Excellent
- New construction: No
- Year built: 2008
Details
- Builder name: Charter Homes
Utilities & green energy
- Electric: 200+ Amp Service
- Sewer: Public Sewer
- Water: Public
- Utilities for property: Cable, Fiber Optic, DSL
Community & HOA
Community
- Condo and coop fee: $47 monthly
- Subdivision: Southpoint Meadows
HOA
- Has HOA: No
- Amenities included: Common Grounds
- Services included: Common Area Maintenance, Road Maintenance
- HOA name: Southpoint Meadows Ii
Location
- Region: Hummelstown
- Municipality: DERRY TWP
Financial & listing details
- Price per square foot: $168/sqft
- Tax assessed value: $326,700
- Annual tax amount: $9,424
- Date on market: 5/24/2024
- Listing agreement: Exclusive Right To Sell
- Listing terms: Cash,Conventional
- Inclusions: Refrigerators In Kit & Lower Level, Washer, Dryer, Snow Blower, Lawn Mower, Smoker (if Desired), Espring Under Sink Water Filtration.
- Ownership: Fee Simple
Price history
| Date | Event | Price |
|---|---|---|
| 8/5/2024 | Sold | $775,000-3%$168/sqft |
Source:  Bright MLS #PADA2033984 Report a problem Bright MLS #PADA2033984 Report a problem | ||
| 7/8/2024 | Pending sale | $799,000$173/sqft |
Source: Bright MLS #PADA2033984 Report a problem | ||
| 7/6/2024 | Listed for sale | $799,000$173/sqft |
Source: Bright MLS #PADA2033984 Report a problem | ||
| 6/26/2024 | Pending sale | $799,000$173/sqft |
Source: Bright MLS #PADA2033984 Report a problem | ||
| 6/20/2024 | Price change | $799,000-3%$173/sqft |
Source: Bright MLS #PADA2033984 Report a problem | ||
| 5/31/2024 | Price change | $824,000-2.4%$179/sqft |
Source: Bright MLS #PADA2033984 Report a problem | ||
| 5/24/2024 | Listed for sale | $844,000+70%$183/sqft |
Source: Bright MLS #PADA2033984 Report a problem | ||
| 12/21/2015 | Sold | $496,500+4.5%$108/sqft |
Source: Agent Provided Report a problem | ||
| 12/4/2013 | Sold | $475,000-5%$103/sqft |
Source: Agent Provided Report a problem | ||
| 8/24/2013 | Listed for sale | $500,000+1%$108/sqft |
Source: Joy Daniels Real Estate Group, Ltd #10242455 Report a problem | ||
| 9/7/2012 | Listing removed | $495,000$107/sqft |
Source: Joy Daniels Real Estate, Ltd. #10218637 Report a problem | ||
| 3/17/2012 | Price change | $495,000-1%$107/sqft |
Source: Joy Daniels Real Estate, Ltd. #10218637 Report a problem | ||
| 1/27/2012 | Listed for sale | $500,000+2.2%$108/sqft |
Source: Joy Daniels Real Estate Group, LTD Report a problem | ||
| 3/2/2011 | Listing removed | $489,000$106/sqft |
Source: John Smith Real Estate Group #163597 Report a problem | ||
| 9/18/2010 | Listed for sale | $489,000-5.7%$106/sqft |
Source: John Smith Real Estate Group #163597 Report a problem | ||
| 11/24/2008 | Sold | $518,650$112/sqft |
Source: Public Record Report a problem | ||
Public tax history
| Year | Property taxes | Tax assessment |
|---|---|---|
| 2025 | $10,210 +6.4% | $326,700 |
| 2023 | $9,596 +1.8% | $326,700 |
| 2022 | $9,425 +2.3% | $326,700 |
| 2021 | $9,216 +199.7% | $326,700 |
| 2020 | $3,076 +2.7% | $326,700 |
| 2019 | $2,994 +3.4% | $326,700 |
| 2018 | $2,896 | $326,700 |
| 2017 | -- | $326,700 |
| 2016 | -- | $326,700 |
| 2015 | -- | $326,700 |
| 2014 | -- | $326,700 |
| 2013 | -- | $326,700 |
| 2012 | -- | $326,700 +4.8% |
| 2011 | -- | $311,600 |
| 2010 | -- | $311,600 |
| 2008 | -- | $311,600 |
Find assessor info on the county website
Neighborhood: 17036
Nearby homes
- $747,8004 bd3 ba3.9k sqft2271 Flintlock Dr, Hummelstown, PA 17036Off Market
- $729,5005 bd3 ba3.2k sqft2253 Flintlock Dr, Hummelstown, PA 17036Off Market
- $602,3004 bd3 ba3.2k sqft2268 Flintlock Dr, Hummelstown, PA 17036Off Market

- $730,2274 bd3 ba3.5k sqft2264 Flintlock Dr, Hummelstown, PA 17036Sold
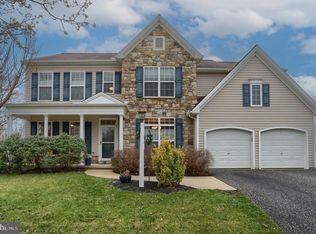
- $725,8004 bd4 ba3.9k sqft2260 Flintlock Dr, Hummelstown, PA 17036Off Market
- $788,7004 bd2 ba3.5k sqft2275 Flintlock Dr, Hummelstown, PA 17036Off Market
- $756,0005 bd4 ba4.3k sqft2272 Flintlock Dr, Hummelstown, PA 17036Off Market
- $664,8004 bd2 ba2.5k sqft2247 Flintlock Dr, Hummelstown, PA 17036Off Market
Nearby schools
GreatSchools rating
- NAHershey Early Childhood CenterGrades: K-1Distance: 5.1 mi
- 9/10Hershey Middle SchoolGrades: 6-8Distance: 5.2 mi
- 10/10Hershey High SchoolGrades: 9-12Distance: 5 mi
Schools provided by the listing agent
- Elementary: Hershey Primary Elementary
- Middle: Hershey Middle School
- High: Hershey High School
- District: Derry Township
Source: Bright MLS. This data may not be complete. We recommend contacting the local school district to confirm school assignments for this home.


Get pre-qualified for a loan
At Zillow Home Loans, we can pre-qualify you in as little as 5 minutes with no impact to your credit score.An equal housing lender. NMLS #10287.
Sell for more on Zillow
Get a Zillow Showcase℠ listing at no additional cost and you could sell for .
$837,900
2% more
+$16,758
With Zillow Showcase(estimated)
$854,658
- Pennsylvania
- Dauphin County
- Hummelstown
- 17036
- 2267 Flintlock Dr
Nearby cities
Nearby zip codes
Other Hummelstown Topics
