Welcome to 2267 Foliage Oak Terrace, a rare and beautifully upgraded multigenerational home located in the highly desirable Live Oak Reserve community of Oviedo. This thoughtfully redesigned single family residence offers exceptional flexibility with a total of 6 bedrooms and 3 bathrooms, including a fully attached in law suite, and features over $250,000 in recent upgrades. The main home offers 4 bedrooms and 2 fully renovated bathrooms, while the private in law suite includes 2 bedrooms, 1 bathroom, its own living area, and a full kitchen. Both kitchens were completely renovated in 2024 with American made cabinetry, quartz countertops and backsplashes, solid brass fixtures, reverse osmosis systems, and updated appliances, making this an ideal setup for extended family, guests, or private home office living. Interior upgrades include commercial grade luxury vinyl plank flooring throughout the downstairs, updated recessed lighting, designer fixtures, plantation shutters, and high efficiency ceiling fans. Both the upstairs and downstairs air conditioning systems have been replaced, providing comfort and peace of mind. The primary bathroom and secondary full bathroom have been fully renovated, and an upstairs laundry was added for convenience. Outside, enjoy a freshly painted exterior, updated pool equipment, resurfaced pool deck, upgraded sprinkler system, and a professionally cleaned and sealed driveway, perfect for Florida living and entertaining. Live Oak Reserve offers resort style amenities including a community pool, clubhouse, fitness center, playgrounds, sports courts, and scenic trails, all zoned for top rated Seminole County schools. This move in ready pool home with an in law suite offers luxury, functionality, and location in one exceptional package. Book your private showing today!
Sold for $915,000
$915,000
2267 FOLIAGE OAK TERRACE, OVIEDO, FL 32766
6beds
3,752sqft
Single Family Residence
Built in 2004
0.31 Acres Lot
$910,900 Zestimate®
$244/sqft
$4,485 Estimated rent
Home value
$910,900
$829,000 - $1.00M
$4,485/mo
Zestimate® history
Owner options
List your home for rent
$4,485/mo
Rent Zestimate®
Find your next renter with Zillow Rental Manager. Plus, with online applications, you can quickly screen prospective tenants – for free.
$4,485/mo
Rent Zestimate®
Refinance and save
$6,187/mo
Est. payment
Refinancing to a lower rate could help reduce your monthly payments and save thousands over the life of the loan.
$6,187/mo
Est. payment
Explore your selling options
Work with a Zillow partner agent
Leverage their expertise and Zillow's premium Showcase listings to get your home seen by more buyers.
Get startedList with your own agent
Get your home in front of millions of buyers by listing it on Zillow.
Learn how to do itSell it yourself
Take full control of how buyers see your home on Zillow by listing For Sale by Owner (FSBO).
List your homeWhat's special
Updated recessed lightingResurfaced pool deckUpdated pool equipmentDesigner fixturesUpgraded sprinkler systemPlantation shuttersFreshly painted exterior
Zillow last checked:
Listing updated:
Listed by:
Darein Washington 484-335-8914,
KELLER WILLIAMS ADVANTAGE REALTY 407-977-7600,
Rick Bosley 407-815-2020,
KELLER WILLIAMS ADVANTAGE REALTY
Bought with:
Timur Kapanov, 3629906
KELLER WILLIAMS ADVANTAGE REALTY
Source: Stellar MLS,MLS#: O6369872 Originating MLS: Orlando Regional
Originating MLS: Orlando Regional
Facts & features
Interior
Bedrooms & bathrooms
- Bedrooms: 6
- Bathrooms: 3
- Full bathrooms: 3
Primary bedroom
- Features: Walk-In Closet(s)
- Level: Second
- Area: 416 Square Feet
- Dimensions: 26x16
Primary bedroom
- Features: Walk-In Closet(s)
- Level: First
Bedroom 2
- Features: Built-in Closet
- Level: Second
- Area: 165 Square Feet
- Dimensions: 15x11
Bedroom 3
- Features: Built-in Closet
- Level: Second
- Area: 144 Square Feet
- Dimensions: 12x12
Bedroom 4
- Features: Walk-In Closet(s)
- Level: Second
- Area: 195 Square Feet
- Dimensions: 15x13
Bedroom 5
- Features: Built-in Closet
- Level: First
- Area: 132 Square Feet
- Dimensions: 11x12
Bonus room
- Features: No Closet
- Level: First
- Area: 345 Square Feet
- Dimensions: 23x15
Dining room
- Level: First
- Area: 165 Square Feet
- Dimensions: 15x11
Family room
- Level: First
- Area: 368 Square Feet
- Dimensions: 23x16
Kitchen
- Level: First
- Area: 304 Square Feet
- Dimensions: 19x16
Living room
- Level: First
- Area: 224 Square Feet
- Dimensions: 16x14
Living room
- Level: First
- Area: 132 Square Feet
- Dimensions: 12x11
Heating
- Central
Cooling
- Central Air
Appliances
- Included: Oven, Convection Oven, Cooktop, Dishwasher, Disposal, Range, Refrigerator, Water Softener
- Laundry: Laundry Room
Features
- Ceiling Fan(s), Eating Space In Kitchen, High Ceilings, Kitchen/Family Room Combo, Living Room/Dining Room Combo, Open Floorplan, Stone Counters, Walk-In Closet(s)
- Flooring: Carpet, Tile, Vinyl
- Doors: Sliding Doors
- Windows: Shutters
- Has fireplace: No
Interior area
- Total structure area: 4,538
- Total interior livable area: 3,752 sqft
Property
Parking
- Total spaces: 2
- Parking features: Garage - Attached
- Attached garage spaces: 2
Features
- Levels: Two
- Stories: 2
- Exterior features: Irrigation System, Lighting, Rain Gutters, Sidewalk, Sprinkler Metered
- Has private pool: Yes
- Pool features: In Ground, Lighting, Screen Enclosure
- Has view: Yes
- View description: Pond
- Has water view: Yes
- Water view: Pond
- Waterfront features: Pond
Lot
- Size: 0.31 Acres
Details
- Parcel number: 1921325QP00003450
- Zoning: PUD
- Special conditions: None
Construction
Type & style
- Home type: SingleFamily
- Property subtype: Single Family Residence
Materials
- Block, Stucco
- Foundation: Slab
- Roof: Shingle
Condition
- New construction: No
- Year built: 2004
Utilities & green energy
- Sewer: Public Sewer
- Water: Public
- Utilities for property: BB/HS Internet Available, Cable Available, Electricity Connected, Sprinkler Meter, Water Connected
Community & HOA
Community
- Features: Clubhouse, Fitness Center, Tennis Court(s)
- Pet fee: $0 monthly
- Subdivision: LIVE OAK RESERVE UNIT TWO
HOA
- Has HOA: Yes
- HOA fee: $96 monthly
- HOA name: Leland Management, Kristina Zelik
- HOA phone: 407-982-1990
Location
- Region: Oviedo
Financial & listing details
- Price per square foot: $244/sqft
- Tax assessed value: $748,415
- Annual tax amount: $10,790
- Date on market: 1/8/2026
- Cumulative days on market: 22 days
- Listing terms: Cash,Conventional,FHA,VA Loan
- Ownership: Fee Simple
- Total actual rent: 0
- Electric utility on property: Yes
- Road surface type: Paved
Price history
| Date | Event | Price |
|---|---|---|
| 2/26/2026 | Sold | $915,000-3.7%$244/sqft |
Source:  Stellar MLS #O6369872 Report a problem Stellar MLS #O6369872 Report a problem | ||
| 1/30/2026 | Pending sale | $950,000$253/sqft |
Source: Stellar MLS #O6369872 Report a problem | ||
| 1/27/2026 | Price change | $950,000-2.6%$253/sqft |
Source: Stellar MLS #O6369872 Report a problem | ||
| 1/8/2026 | Listed for sale | $975,000+18.2%$260/sqft |
Source: Stellar MLS #O6369872 Report a problem | ||
| 7/6/2023 | Sold | $825,000$220/sqft |
Source: Public Record Report a problem | ||
| 5/30/2023 | Pending sale | $825,000$220/sqft |
Source: Stellar MLS #O6113342 Report a problem | ||
| 5/29/2023 | Listing removed | -- |
Source: Stellar MLS #O6113342 Report a problem | ||
| 5/25/2023 | Listed for sale | $825,000+124.8%$220/sqft |
Source: Stellar MLS #O6113342 Report a problem | ||
| 12/22/2009 | Sold | $367,000-0.1%$98/sqft |
Source: Public Record Report a problem | ||
| 7/8/2009 | Listing removed | $367,267$98/sqft |
Source: EXIT Real Estate Results #o4912096 Report a problem | ||
| 6/28/2009 | Price change | $367,267-21.2%$98/sqft |
Source: EXIT Real Estate Results #o4912096 Report a problem | ||
| 5/16/2009 | Listed for sale | $466,267$124/sqft |
Source: EXIT Real Estate Results #o4912096 Report a problem | ||
Public tax history
| Year | Property taxes | Tax assessment |
|---|---|---|
| 2025 | $11,358 +6% | $714,944 +2.9% |
| 2024 | $10,712 +98.9% | $694,795 +82.8% |
| 2023 | $5,387 +2.7% | $380,183 +3% |
| 2022 | $5,245 +0.5% | $369,110 +3% |
| 2021 | $5,219 +0.8% | $358,359 +1.4% |
| 2020 | $5,178 +1.2% | $353,411 +2.3% |
| 2019 | $5,116 | $345,465 +1.9% |
| 2018 | $5,116 +0.9% | $339,024 +2.1% |
| 2017 | $5,070 +2.3% | $332,051 +1.4% |
| 2016 | $4,959 -3.6% | $327,498 +1.4% |
| 2015 | $5,144 | $322,960 +0.8% |
| 2014 | $5,144 -0.6% | $320,397 +1.5% |
| 2013 | $5,177 +5.6% | $315,662 +1.7% |
| 2012 | $4,902 +1.7% | $310,385 +2.4% |
| 2011 | $4,818 -10.6% | $303,187 -8.7% |
| 2010 | $5,387 -5.7% | $331,937 -5.5% |
| 2009 | $5,715 -18.2% | $351,402 -19% |
| 2008 | $6,987 -15.3% | $433,791 -18% |
| 2007 | $8,249 -18.4% | $529,003 -0.8% |
| 2006 | $10,104 +68% | $533,218 +71% |
| 2005 | $6,014 +588.9% | $311,906 +608.9% |
| 2004 | $873 +197.4% | $44,000 +202.8% |
| 2003 | $294 | $14,531 |
Find assessor info on the county website
Neighborhood: 32766
Nearby homes
- $797,7005 bd3 ba3.4k sqft2275 Foliage Oak Ter, Oviedo, FL 32766Off Market
- $661,0004 bd3 ba2.5k sqft2259 Foliage Oak Ter, Oviedo, FL 32766Off Market
- $567,2004 bd2 ba2.1k sqft2281 Foliage Oak Ter, Oviedo, FL 32766Off Market
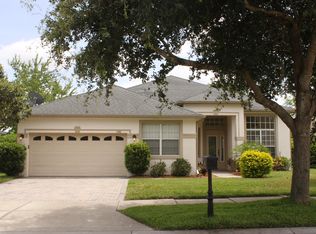
- $565,0004 bd2 ba2.1k sqft2274 Foliage Oak Ter, Chuluota, FL 32766Sold

- $747,9004 bd4 ba2.7k sqft2255 Foliage Oak Ter, Oviedo, FL 32766Off Market
- $683,3005 bd3 ba2.5k sqft2262 Foliage Oak Ter, Oviedo, FL 32766Off Market
- $709,8004 bd3 ba2.7k sqft2266 Foliage Oak Ter, Oviedo, FL 32766Off Market
- $848,2005 bd3 ba3.4k sqft2270 Foliage Oak Ter, Oviedo, FL 32766Off Market
Nearby schools
GreatSchools rating
- 9/10Partin Elementary SchoolGrades: PK-5Distance: 0.8 mi
- 9/10Chiles Middle SchoolGrades: 6-8Distance: 0.9 mi
- 8/10Hagerty High SchoolGrades: 9-12Distance: 2.1 mi
Schools provided by the listing agent
- Elementary: Partin Elementary
- Middle: Chiles Middle
- High: Hagerty High
Source: Stellar MLS. This data may not be complete. We recommend contacting the local school district to confirm school assignments for this home.
Get a cash offer in 3 minutes
Find out how much your home could sell for in as little as 3 minutes with a no-obligation cash offer.
Estimated market value
$910,900
Get a cash offer in 3 minutes
Find out how much your home could sell for in as little as 3 minutes with a no-obligation cash offer.
Estimated market value
$910,900
- Florida
- Seminole County
- Oviedo
- 32766
- 2267 FOLIAGE OAK TERRACE
Nearby cities
Nearby zip codes
Other Oviedo Topics
