Welcome to 2267 Hughes Ave. This home is a must see. It has been completely remodeled inside and out. Step into the large sunroom that can be used as a multi-functional space with a barn door to add privacy. There are two sunny bedrooms with large closets in each. The half bath is modern, sunny, and well placed across from the second bedroom. The primary bath is large and beautiful, with an oversized vanity and stylish tiled floor. In the kitchen, you will find all new soft close cabinets, gorgeous white quartz counter with an oversized undermount sink. The detailed backsplash pulls it all together with quality and pattern. All new LG appliances makes this a space you will want to cook in. The new stackable washer and dryer are tucked conveniently in the hallway for easy access. Step down into the large living room. The oversized sliders give this room an abundance of light and the built in electric fireplace gives glowing warmth. The electric fireplace has a conveniently placed outlet to include space for a wall mounted tv. On the outside it has beautiful blue siding with all new windows and roof. A large deck with fenced in backyard makes a great space to entertain with privacy. The oversized one stall garage provides ample storage space. Schedule your private showing today before it's gone.
Sold
$200,000
2267 Hughes Ave, Muskegon, MI 49441
2beds
948sqft
Single Family Residence
Built in 1942
6,534 Square Feet Lot
$219,100 Zestimate®
$211/sqft
$1,323 Estimated rent
Home value
$219,100
$208,000 - $230,000
$1,323/mo
Zestimate® history
Owner options
List your home for rent
$1,323/mo
Rent Zestimate®
Find your next renter with Zillow Rental Manager. Plus, with online applications, you can quickly screen prospective tenants – for free.
$1,323/mo
Rent Zestimate®
Refinance and save
$1,343/mo
Est. payment
Refinancing to a lower rate could help reduce your monthly payments and save thousands over the life of the loan.
$1,343/mo
Est. payment
Explore your selling options
Work with a Zillow partner agent
Leverage their expertise and Zillow's premium Showcase listings to get your home seen by more buyers.
Get startedList with your own agent
Get your home in front of millions of buyers by listing it on Zillow.
Learn how to do itSell it yourself
Take full control of how buyers see your home on Zillow by listing For Sale by Owner (FSBO).
List your homeWhat's special
Electric fireplaceLarge deckAmple storage spaceGorgeous white quartz counterPrimary bathWall mounted tvOversized vanity
Zillow last checked:
Listing updated:
Listed by:
Denise Nichols 231-557-3276,
MI Home Realty Group
Bought with:
Mariana Murillo VanDam
West Urban Realty
Source: MichRIC,MLS#: 24006775
Facts & features
Interior
Bedrooms & bathrooms
- Bedrooms: 2
- Bathrooms: 2
- Full bathrooms: 1
- 1/2 bathrooms: 1
- Main level bedrooms: 2
Primary bedroom
- Level: Main
- Area: 109.25
- Dimensions: 11.50 x 9.50
Bedroom 2
- Level: Main
- Area: 90.25
- Dimensions: 9.50 x 9.50
Primary bathroom
- Level: Main
- Area: 47.5
- Dimensions: 9.50 x 5.00
Bathroom 2
- Level: Main
- Area: 25
- Dimensions: 5.00 x 5.00
Kitchen
- Level: Main
- Area: 209
- Dimensions: 19.00 x 11.00
Living room
- Level: Main
- Area: 149.5
- Dimensions: 13.00 x 11.50
Other
- Description: Sunroom
- Level: Main
- Area: 123.5
- Dimensions: 13.00 x 9.50
Heating
- Forced Air
Cooling
- Central Air
Appliances
- Included: Dishwasher, Dryer, Microwave, Range, Refrigerator, Washer
- Laundry: In Hall, Main Level
Features
- Ceiling Fan(s), Eat-in Kitchen
- Flooring: Laminate, Tile
- Basement: Crawl Space
- Has fireplace: No
Interior area
- Total structure area: 948
- Total interior livable area: 948 sqft
Property
Parking
- Total spaces: 1
- Parking features: Detached
- Garage spaces: 1
Features
- Stories: 1
Lot
- Size: 6,534 Square Feet
- Dimensions: 50 x 133
Details
- Parcel number: 6127500005000400
Construction
Type & style
- Home type: SingleFamily
- Architectural style: Traditional
- Property subtype: Single Family Residence
Materials
- Vinyl Siding
- Roof: Composition
Condition
- New construction: No
- Year built: 1942
Utilities & green energy
- Sewer: Public Sewer
- Water: Public
- Utilities for property: Phone Available, Natural Gas Available, Electricity Available, Cable Available, Natural Gas Connected
Community & HOA
Location
- Region: Muskegon
Financial & listing details
- Price per square foot: $211/sqft
- Tax assessed value: $42,673
- Annual tax amount: $1,707
- Date on market: 2/9/2024
- Listing terms: Cash,Conventional
- Electric utility on property: Yes
Price history
| Date | Event | Price |
|---|---|---|
| 3/14/2024 | Sold | $200,000+0.1%$211/sqft |
Source:  MichRIC #24006775 Report a problem MichRIC #24006775 Report a problem | ||
| 2/17/2024 | Pending sale | $199,900$211/sqft |
Source: MichRIC #24006775 Report a problem | ||
| 2/15/2024 | Price change | $199,900-13.1%$211/sqft |
Source: MichRIC #24006775 Report a problem | ||
| 2/9/2024 | Listed for sale | $230,000+210.8%$243/sqft |
Source: MichRIC #24006775 Report a problem | ||
| 2/14/2023 | Sold | $74,000$78/sqft |
Source: Public Record Report a problem | ||
| 1/5/2023 | Pending sale | $74,000$78/sqft |
Source: Owner Report a problem | ||
| 1/1/2023 | Listed for sale | $74,000+5.7%$78/sqft |
Source: Owner Report a problem | ||
| 3/24/2021 | Listing removed | -- |
Source: Owner Report a problem | ||
| 10/2/2017 | Listing removed | $70,000$74/sqft |
Source: Owner Report a problem | ||
| 7/4/2017 | Pending sale | $70,000$74/sqft |
Source: Owner Report a problem | ||
| 5/23/2017 | Listed for sale | $70,000+8.5%$74/sqft |
Source: Owner Report a problem | ||
| 6/26/2007 | Sold | $64,500+5.7%$68/sqft |
Source: Public Record Report a problem | ||
| 4/19/2005 | Sold | $61,032$64/sqft |
Source: Public Record Report a problem | ||
Public tax history
| Year | Property taxes | Tax assessment |
|---|---|---|
| 2025 | $2,908 +70.3% | $78,600 +7.7% |
| 2024 | $1,707 +4.8% | $73,000 +31.1% |
| 2023 | $1,629 | $55,700 +15.6% |
| 2022 | -- | $48,200 +11.6% |
| 2021 | $1,565 | $43,200 +11.3% |
| 2020 | $1,565 +55.2% | $38,800 +417.3% |
| 2018 | $1,008 | $7,500 -74.7% |
| 2017 | -- | $29,600 +9.6% |
| 2016 | -- | $27,000 +5.5% |
| 2015 | -- | $25,600 +1.6% |
| 2014 | -- | $25,200 +6.8% |
| 2013 | $910 | $23,600 +2.2% |
| 2012 | -- | $23,100 -22% |
| 2011 | -- | $29,600 |
| 2010 | -- | $29,600 -7.8% |
| 2009 | -- | $32,100 -16.2% |
| 2008 | -- | $38,300 -2.5% |
| 2007 | -- | $39,300 |
| 2006 | -- | $39,300 +0.3% |
| 2005 | -- | $39,200 +2.6% |
| 2004 | -- | $38,200 +30.4% |
| 2003 | -- | $29,300 +12.3% |
| 2002 | -- | $26,100 +5.2% |
| 2001 | -- | $24,800 +8.3% |
| 2000 | -- | $22,900 |
Find assessor info on the county website
Neighborhood: 49441
Nearby homes
- $172,4002 bd1 ba1.2k sqft2275 Hughes Ave, Muskegon, MI 49441Off Market
- $224,7003 bd1 ba1.4k sqft2255 Hughes Ave, Muskegon, MI 49441Off Market
- $211,7003 bd1 ba1.5k sqft2283 Hughes Ave, Muskegon, MI 49441Off Market
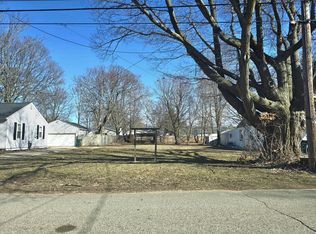
- $25,0006,534 Square Feet2270 Norman Ave, Muskegon, MI 49441Pending
- $140,9002 bd1 ba912 sqft2264 Norman Ave, Muskegon, MI 49441Off Market
- $190,0002 bd2 ba986 sqft2280 Norman Ave, Muskegon, MI 49441Sold
- $136,5001 bd1 ba524 sqft2289 Hughes Ave, Muskegon, MI 49441Off Market
- $175,0004 bd1 ba1.3k sqft2247 Hughes Ave, Muskegon, MI 49441Sold
Nearby schools
GreatSchools rating
- 7/10Lincoln Park Elementary SchoolGrades: PK-5Distance: 0.3 mi
- 5/10Mona Shores Middle SchoolGrades: 6-8Distance: 0.9 mi
- 9/10Mona Shores High SchoolGrades: 9-12Distance: 1.9 mi
Get a cash offer in 3 minutes
Find out how much your home could sell for in as little as 3 minutes with a no-obligation cash offer.
Estimated market value
$219,100
Get a cash offer in 3 minutes
Find out how much your home could sell for in as little as 3 minutes with a no-obligation cash offer.
Estimated market value
$219,100
- Michigan
- Muskegon County
- Norton Shores
- 49441
- 2267 Hughes Ave
Nearby cities
Nearby zip codes
Other Norton Shores Topics
