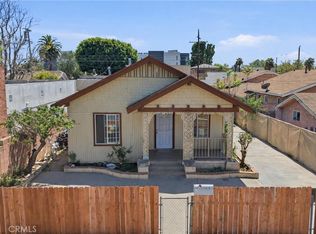
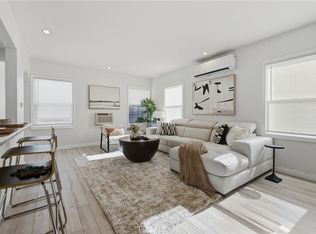
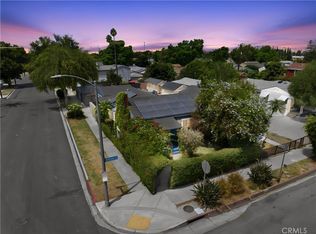
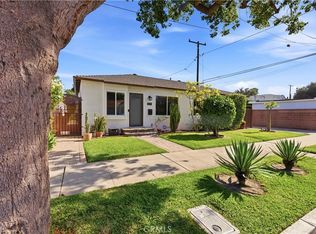
This charming Craftsman-style Long Beach home offers 3 spacious bedrooms, 2 full baths, and a potential ADU opportunity with its separate detached garage. The fully fenced property provides added privacy and security, along with plentiful off-street parking. Recently refreshed with exterior paint and well maintained, the home features an upgraded kitchen with newer stainless steel appliances, richly finished cabinetry, granite countertops, and wood-like laminate flooring. An upgraded interior door and trim package adds a cohesive, modern touch throughout. Each bedroom showcases a thoughtfully selected color palette, giving every space its own personality. The expansive backyard is a standout, boasting mango and avocado trees that promise endless homemade mango salsa and fresh guacamole. With retail, entertainment, recreation, and the beach just minutes away—and convenient freeway access in the opposite direction—this home blends comfort, charm, and convenience in one inviting package.
Pending
Listed by: Estate Properties • Megan Garvin • Contact: 805-791-6636
$724,900
2267 Lime Ave, Long Beach, CA 90806
3beds
1,008sqft
Single Family Residence
Built in 1912
5,240 Square Feet Lot
$726,000 Zestimate®
$719/sqft
$-- HOA
What's special
- 18 days
- 83
- 2
Likely to sell faster than
Zillow last checked:
Listing updated:
Listed by:
Megan Garvin DRE #02245381 805-791-6636,
Estate Properties
Source: CRMLS,MLS#: SB26162964 Originating MLS: California Regional MLS
Originating MLS: California Regional MLSFacts & features
Interior
Bedrooms & bathrooms
- Bedrooms: 3
- Bathrooms: 2
- Full bathrooms: 2
- Main level bathrooms: 1
- Main level bedrooms: 2
Rooms
- Room types: Bedroom, Laundry
Bedroom
- Features: All Bedrooms Down
Bathroom
- Features: Bathtub, Vanity
Kitchen
- Features: Granite Counters
Cooling
- Wall/Window Unit(s)
Appliances
- Included: Convection Oven, Gas Cooktop, Microwave, Refrigerator, Tankless Water Heater, Dryer, Washer
Features
- Granite Counters, Recessed Lighting, All Bedrooms Down
- Doors: Mirrored Closet Door(s)
- Has fireplace: Yes
- Fireplace features: Electric, Living Room
- Common walls with other units/homes: No Common Walls
Interior area
- Total interior livable area: 1,008 sqft
Property
Parking
- Parking features: Gated
Features
- Levels: One
- Stories: 1
- Entry location: 1
- Pool features: None
- Fencing: Wrought Iron
Lot
- Size: 5,240 Square Feet
- Dimensions: 5240
- Features: 0-1 Unit/Acre, Back Yard, Garden, Lawn, Near Public Transit, Sprinkler System
Details
- Parcel number: 7211012024
- Special conditions: Standard
Construction
Type & style
- Home type: SingleFamily
- Architectural style: Craftsman
- Property subtype: Single Family Residence
Materials
- Copper Plumbing
Condition
- New construction: No
- Year built: 1912
Utilities & green energy
- Sewer: Public Sewer
- Water: Public
Community & HOA
Community
- Features: Curbs, Street Lights, Suburban, Sidewalks
- Subdivision: Poly High (Ph)
Location
- Region: Long Beach
Financial & listing details
- Price per square foot: $719/sqft
- Tax assessed value: $416,790
- Date on market: 7/27/2026
- Cumulative days on market: 18 days
- Listing terms: Cash,Cash to New Loan,Submit
- Inclusions: refrigerator, microwave, fridge
Estimated market value
$726,000
$690,000 - $762,000
$3,492/mo
Price history
| Date | Event | Price |
|---|---|---|
| 9/8/2026 | Pending sale | $724,900$719/sqft |
Source:  CRMLS #SB26162964 Report a problem CRMLS #SB26162964 Report a problem | ||
| 8/13/2026 | Contingent | $724,900$719/sqft |
Source: CRMLS #SB26162964 Report a problem | ||
| 7/27/2026 | Listed for sale | $724,900+113.2%$719/sqft |
Source: CRMLS #SB26162964 Report a problem | ||
| 10/27/2014 | Sold | $340,000+3.3%$337/sqft |
Source: Public Record Report a problem | ||
| 7/23/2014 | Listed for sale | $329,000+17.5%$326/sqft |
Source: West Associates Report a problem | ||
| 7/31/2012 | Sold | $280,000+4.1%$278/sqft |
Source: Public Record Report a problem | ||
| 6/12/2012 | Listed for sale | $269,000+67.1%$267/sqft |
Source: Shandrow Group #P824979 Report a problem | ||
| 4/10/2012 | Sold | $161,000-13%$160/sqft |
Source: Public Record Report a problem | ||
| 2/24/2012 | Price change | $185,000-0.8%$184/sqft |
Source: Shandrow Group #P808387 Report a problem | ||
| 1/12/2012 | Price change | $186,500-3.8%$185/sqft |
Source: Shandrow Group #P808387 Report a problem | ||
| 12/10/2011 | Price change | $193,900-4%$192/sqft |
Source: Shandrow Group #P798008 Report a problem | ||
| 11/10/2011 | Price change | $201,900-3.8%$200/sqft |
Source: Shandrow Group #P798008 Report a problem | ||
| 9/29/2011 | Listed for sale | $209,900-6.5%$208/sqft |
Source: Shandrow Group #P798008 Report a problem | ||
| 2/10/2011 | Sold | $224,400+56.9%$223/sqft |
Source: Public Record Report a problem | ||
| 1/11/2002 | Sold | $143,000+7.5%$142/sqft |
Source: Public Record Report a problem | ||
| 6/12/2001 | Sold | $133,000-1.5%$132/sqft |
Source: Public Record Report a problem | ||
| 1/26/1996 | Sold | $135,000$134/sqft |
Source: Public Record Report a problem | ||
Public tax history
| Year | Property taxes | Tax assessment |
|---|---|---|
| 2026 | -- | $416,790 +2% |
| 2025 | $5,532 +4.6% | $408,619 +2% |
| 2024 | $5,289 +1.7% | $400,608 +2% |
| 2023 | $5,198 +6.4% | $392,754 +2% |
| 2022 | $4,884 +2.1% | $385,054 +2% |
| 2021 | $4,785 +0.3% | $377,505 +1% |
| 2020 | $4,772 | $373,635 +2% |
| 2019 | $4,772 +5.6% | $366,309 +2% |
| 2018 | $4,519 | $359,127 +2% |
| 2017 | $4,519 +1.1% | $352,086 +2% |
| 2016 | $4,470 +7.5% | $345,184 +1.5% |
| 2015 | $4,157 +20.5% | $340,000 +20.9% |
| 2014 | $3,451 | $281,270 +41.8% |
| 2012 | -- | $198,390 +20.3% |
| 2011 | -- | $164,882 +0.8% |
| 2010 | -- | $163,651 -0.2% |
| 2009 | -- | $164,041 +2% |
| 2008 | -- | $160,826 +2% |
| 2007 | -- | $157,673 +2% |
| 2006 | -- | $154,583 |
| 2005 | -- | $154,583 +4% |
| 2004 | -- | $148,582 +1.9% |
| 2003 | -- | $145,860 +5.1% |
| 2002 | -- | $138,720 +7.3% |
| 2000 | -- | $129,225 |
Find assessor info on the county website
Monthly payment
Est. payment
Payment breakdown
Explore the cost of this home by adjusting the details. Changes won't be saved.Climate risks
Neighborhood: Poly High District

Similar homes
- $754,0004 bd3 ba1.4k sqft910 E 19th St, Long Beach, CA 90806For Sale
 MLS ID #SB26055953, Marie Ernst, Casa Bella Realty Group. CRMLS
 - $839,9003 bd2 ba1k sqft2860 Daisy Ave, Long Beach, CA 90806For Sale
 MLS ID #DW26184362, Joshua Garcia, Thryv Real Estate Inc.. CRMLS
 - $650,0003 bd2 ba1k sqft4901 Virginia Ave, Long Beach, CA 90805For Sale
 MLS ID #PW26171111, Brandon Pacheco, Real Brokerage Technologies. CRMLS
 - $899,9002 bd2 ba1.1k sqft618 W 21st St, Long Beach, CA 90806For Sale
 MLS ID #PW26119596, Justin Potier, Vylla Home, Inc.. CRMLS
Local buyer's agents are ready to help
