Welcome to waterfront living at its finest in the prestigious Anchor Cove community of Marina Bay. This expansive corner unit four-level townhouse offers a rare and versatile 2,053 sq. ft. floor plan. Built in 2008 and meticulously maintained, this home has been freshly updated with new wall-to-wall carpeting and contemporary finishes on the cabinetry and vanities. The heart of this home is a bright, open-concept main level where a sun-filled living area flows into a chef's kitchen featuring a breakfast bar, a new microwave, gas range, dishwasher and s/s refrigerator and and stylishly refreshed cabinetry. On the third level, you'll find the serene primary suite with a spa-like bath and dual vanities, alongside a second bedroom and shared full bath. The ground-level bedroom with its own ensuite provides an ideal retreat for guests, extended family or even roommates. The property's standout feature is the secluded fourth-floor bonus room, perfect for a private home office, media room, or family retreat. Convenience is built-in with a new stackable washer/dryer and an attached over-sized two-car garage with plenty of storage and a freezer. A new 50-gal gas water heater included. Outside, enjoy immediate access to the scenic Marina Bay Trail and the lush greens of Marina Bay Park. Commuters will appreciate the close proximity to the San Francisco Ferry and I-580, perfectly blending coastal tranquility with urban connectivity.
Sold for $729,000
$729,000
2267 Northshore Dr, Richmond, CA 94804
3beds
2,053sqft
Condominium
Built in 2008
-- sqft lot
$719,400 Zestimate®
$355/sqft
$4,405 Estimated rent
Home value
$719,400
$647,000 - $799,000
$4,405/mo
Zestimate® history
Owner options
List your home for rent
$4,405/mo
Rent Zestimate®
Find your next renter with Zillow Rental Manager. Plus, with online applications, you can quickly screen prospective tenants – for free.
$4,405/mo
Rent Zestimate®
Refinance and save
$5,077/mo
Est. payment
Refinancing to a lower rate could help reduce your monthly payments and save thousands over the life of the loan.
$5,077/mo
Est. payment
Explore your selling options
Work with a Zillow partner agent
Leverage their expertise and Zillow's premium Showcase listings to get your home seen by more buyers.
Get startedList with your own agent
Get your home in front of millions of buyers by listing it on Zillow.
Learn how to do itSell it yourself
Take full control of how buyers see your home on Zillow by listing For Sale by Owner (FSBO).
List your homeWhat's special
New microwaveStylishly refreshed cabinetrySpa-like bathBreakfast barSerene primary suiteBright open-concept main levelGas range
Zillow last checked:
Listing updated:
Listed by:
Mark D. McHale DRE #01243912 415-735-8037,
Vanguard Properties 415-655-5600,
Michael J. Grant DRE #02249604 415-655-5600,
Vanguard Properties
Bought with:
Craig Wingate, DRE #02201460
Compass
Source: SFAR,MLS#: 426094303 Originating MLS: San Francisco Association of REALTORS
Originating MLS: San Francisco Association of REALTORSFacts & features
Interior
Bedrooms & bathrooms
- Bedrooms: 3
- Bathrooms: 4
- Full bathrooms: 3
- 1/2 bathrooms: 1
Rooms
- Room types: Bathroom, Dining Room, Kitchen, Living Room, Office
Primary bedroom
- Features: Walk-In Closet
- Area: 0
- Dimensions: 0 x 0
Bedroom 1
- Area: 0
- Dimensions: 0 x 0
Bedroom 2
- Area: 0
- Dimensions: 0 x 0
Bedroom 3
- Area: 0
- Dimensions: 0 x 0
Bedroom 4
- Area: 0
- Dimensions: 0 x 0
Primary bathroom
- Features: Double Vanity, Shower Stall(s), Tub
Bathroom
- Features: Double Vanity, Quartz, Shower Stall(s), Tile, Tub, Tub w/Shower Over
Dining room
- Features: Dining/Living Combo
- Level: Main
- Area: 0
- Dimensions: 0 x 0
Family room
- Area: 0
- Dimensions: 0 x 0
Kitchen
- Features: Breakfast Area, Granite Counters, Pantry Closet, Stone Counters
- Level: Main
- Area: 0
- Dimensions: 0 x 0
Living room
- Level: Main
- Area: 0
- Dimensions: 0 x 0
Heating
- Central, Gas, Heat Pump
Appliances
- Included: Dishwasher, Disposal, Free-Standing Gas Range, Free-Standing Refrigerator, Gas Water Heater, Range Hood, Ice Maker, Microwave, Washer/Dryer Stacked
- Laundry: Laundry Closet, Upper Level
Features
- Formal Entry, Storage
- Flooring: Carpet, Tile, Wood
- Windows: Double Pane Windows
- Has fireplace: No
- Common walls with other units/homes: End Unit
Interior area
- Total structure area: 2,053
- Total interior livable area: 2,053 sqft
Property
Parking
- Total spaces: 2
- Parking features: Driveway, Enclosed, Garage Door Opener, Garage Faces Rear, Inside Entrance, Side By Side, Independent, On Site - Mapped (Condo Only)
- Garage spaces: 2
- Has uncovered spaces: Yes
Features
- Levels: Three Or More
- Stories: 4
- Patio & porch: Front Porch
- Exterior features: Balcony
- On waterfront: Yes
- Waterfront features: Bay/Harbor
Lot
- Size: 2,500 Square Feet
- Topography: Level
Details
- Parcel number: 5607000543
- Special conditions: Offer As Is,Standard
Construction
Type & style
- Home type: Condo
- Architectural style: Contemporary
- Property subtype: Condominium
- Attached to another structure: Yes
Materials
- Foundation: Concrete
- Roof: Shingle
Condition
- Original
- Year built: 2008
Utilities & green energy
- Electric: 220 Volts
- Sewer: Public Sewer
- Water: Public
- Utilities for property: Cable Available, Electricity Available, Internet Available, Natural Gas Connected, Public, Underground Utilities
Community & HOA
Community
- Security: Carbon Monoxide Detector(s), Double Strapped Water Heater, Smoke Detector(s)
- Subdivision: Anchor Cove
HOA
- Has HOA: Yes
- Amenities included: Park, Trail(s)
- Services included: Common Areas, Insurance on Structure, Maintenance Structure, Maintenance Grounds, Management
- HOA fee: $442 monthly
- HOA name: Anchor Cove Residential Association
- HOA phone: 925-824-2888
Location
- Region: Richmond
- Elevation: 0
Financial & listing details
- Price per square foot: $355/sqft
- Tax assessed value: $558,393
- Annual tax amount: $9,625
- Price range: $729K - $729K
- Date on market: 1/28/2026
- Cumulative days on market: 61 days
- Listing terms: Conventional
- Total actual rent: 0
- Road surface type: Paved Sidewalk, Sidewalk/Curb/Gutter, Asphalt
Price history
| Date | Event | Price |
|---|---|---|
| 4/6/2026 | Sold | $729,000$355/sqft |
Source:  SFAR #426094303 Report a problem SFAR #426094303 Report a problem | ||
| 4/3/2026 | Pending sale | $729,000$355/sqft |
Source: SFAR #426094303 Report a problem | ||
| 3/20/2026 | Contingent | $729,000$355/sqft |
Source: SFAR #426094303 Report a problem | ||
| 1/28/2026 | Listed for sale | $729,000+68.6%$355/sqft |
Source: SFAR #426094303 Report a problem | ||
| 11/13/2009 | Sold | $432,500$211/sqft |
Source: Public Record Report a problem | ||
Public tax history
| Year | Property taxes | Tax assessment |
|---|---|---|
| 2025 | $9,625 +2% | $558,393 +2% |
| 2024 | $9,435 +1.7% | $547,445 +2% |
| 2023 | $9,282 +1.8% | $536,712 +2% |
| 2022 | $9,118 +0.9% | $526,189 +2% |
| 2021 | $9,033 +4.2% | $515,872 +1% |
| 2020 | $8,670 +2% | $510,583 +2% |
| 2019 | $8,496 +3.6% | $500,572 +2% |
| 2018 | $8,204 +2.3% | $490,758 +2% |
| 2017 | $8,023 +1.2% | $481,136 +2% |
| 2016 | $7,928 +23.7% | $471,703 +1.5% |
| 2015 | $6,406 | $464,619 +29.2% |
| 2014 | $6,406 | $359,500 +13.2% |
| 2013 | -- | $317,500 +3.9% |
| 2012 | -- | $305,500 -29.9% |
| 2011 | -- | $435,856 +0.8% |
| 2010 | -- | $432,600 +244.2% |
| 2009 | -- | $125,673 +14.9% |
| 2008 | -- | $109,350 +2% |
| 2007 | -- | $107,206 +519% |
| 2006 | -- | $17,319 |
Find assessor info on the county website
Neighborhood: Marina Bay
Nearby homes
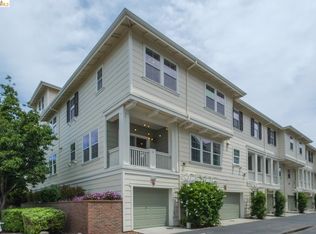
- $699,9003 bd3 ba1.4k sqft2269 Northshore Dr, Richmond, CA 94804For Sale
- $645,6003 bd3 ba1.6k sqft2265 Northshore Dr, Richmond, CA 94804Off Market

- $645,8003 bd2 ba1.9k sqft2263 Northshore Dr, Richmond, CA 94804Off Market
- $642,1003 bd3 ba2k sqft2167 Northshore Dr, Richmond, CA 94804Off Market
- $812,0003 bd3 ba1.9k sqft2261 Northshore Dr, Richmond, CA 94804Sold
- $527,4002 bd3 ba1.2k sqft2371 Northshore Dr, Richmond, CA 94804Off Market
- $692,9003 bd3 ba1.6k sqft2165 Northshore Dr, Richmond, CA 94804Off Market
- $662,0003 bd3 ba1.4k sqft2169 Northshore Dr, Richmond, CA 94804Off Market
Nearby schools
GreatSchools rating
- 2/10Washington Elementary SchoolGrades: K-6Distance: 1.6 mi
- 5/10Fred T. Korematsu Middle SchoolGrades: 7-8Distance: 2.7 mi
- 2/10Kennedy High SchoolGrades: 9-12Distance: 1.5 mi
Schools provided by the listing agent
- District: Contra Costa
Source: SFAR. This data may not be complete. We recommend contacting the local school district to confirm school assignments for this home.
Get a cash offer in 3 minutes
Find out how much your home could sell for in as little as 3 minutes with a no-obligation cash offer.
Estimated market value
$719,400
Get a cash offer in 3 minutes
Find out how much your home could sell for in as little as 3 minutes with a no-obligation cash offer.
Estimated market value
$719,400
- California
- Contra Costa County
- Richmond
- 94804
- Marina Bay
- 2267 Northshore Dr
Nearby cities
Nearby neighborhoods
Nearby zip codes
Other Richmond Topics
