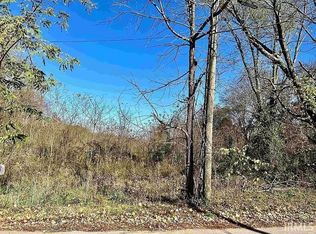
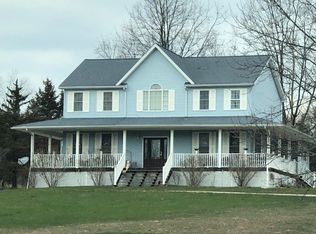
Experience the perfect blend of modern comfort and serene country living but just a stone’s throw away from city conveniences. Nestled on 12 acres m/l, this 2024 beautifully custom built home is designed with both style and functionality in mind. This property offers privacy, space, and thoughtful upgrades throughout. Inside, you’ll find 3 spacious bedrooms and 2 full bathrooms, including a comfortable primary suite designed for relaxation and privacy, complete with a generous closet and a well-appointed en-suite bath. The open-concept living area flows seamlessly into the kitchen and dining space, creating an inviting atmosphere for everyday living and entertaining. A standout feature of the home is the oversized laundry room, complete with a convenient half bath and a dedicated pet washing station—ideal for keeping muddy paws and boots out of the main living areas. Independent heating/cooling units for each room adds for personal temperature comfort. The oversized 2+ car attached garage provides ample room for vehicles, storage, and workspace. Surrounded by the tranquility of the acreage, there’s plenty of room to roam, plant a garden, add a small barn, or simply relax and enjoy the outdoors. Whether you’re looking for a private retreat or space to grow, this nearly new home offers the best of both worlds.
Closed
Zillow last checked:
Listing updated:
Bought with:
Debra Suddarth, RB14033283
Suddarth & Company
Source: IRMLS,MLS#: 202605081
Price history
| Date | Event | Price |
|---|---|---|
| 7/28/2026 | Sold | $465,000-5.1% |
Source:  IRMLS #202605081 Report a problem IRMLS #202605081 Report a problem | ||
| 7/22/2026 | Pending sale | $489,900 |
Source: IRMLS #202605081 Report a problem | ||
| 4/10/2026 | Price change | $489,900-2% |
Source: IRMLS #202605081 Report a problem | ||
| 3/17/2026 | Price change | $499,900-2% |
Source: IRMLS #202605081 Report a problem | ||
| 2/18/2026 | Listed for sale | $510,000 |
Source: IRMLS #202605081 Report a problem | ||
Sell for more on Zillow
Get a Zillow Showcase℠ listing at no additional cost and you could sell for .
$465,000
2% more
+$9,300
With Zillow Showcase(estimated)
$474,300
