Skip main navigation
Sold
  • $850,000

    2267 Preserve Blvd, Portage, MI 49024

    5beds
    5,723sqft
    Single Family Residence
    Built in 2000
    0.93 Acres Lot
    $920,300 Zestimate®
    $149/sqft
    $5,042 Estimated rent

    Home value

    $920,300

    $874,000 - $976,000

    $5,042/mo

    Zestimate® history
    Loading
    Loading...

    Owner options

    List your home for rent

    $5,042/mo

    Rent Zestimate®

    Find your next renter with Zillow Rental Manager. Plus, with online applications, you can quickly screen prospective tenants – for free.

    Learn more

    $5,042/mo

    Rent Zestimate®

    Refinance and save

    $5,805/mo

    Est. payment

    Refinancing to a lower rate could help reduce your monthly payments and save thousands over the life of the loan.

    See today's rates

    $5,805/mo

    Est. payment

    Explore your selling options

    Work with a Zillow partner agent

    Leverage their expertise and Zillow's premium Showcase listings to get your home seen by more buyers.

    Get started

    List with your own agent

    Get your home in front of millions of buyers by listing it on Zillow.

    Learn how to do it

    Sell it yourself

    Take full control of how buyers see your home on Zillow by listing For Sale by Owner (FSBO).

    List your home

    What's special

    Custom fireplaceWet barSeparate vanity areasNew cambria quartz countertopsCentral vacuumGuest bedroomDbl ovens
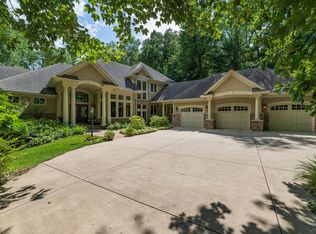
    An extraordinary French Cottage design built by Glas Associates in a prime Portage location. Custom features abound with over 2900 finished sq ft on main level including a den w/french door entry, large formal dining, glorious great room w/ coffered & volume ceiling and custom fireplace, a main bedroom ensuite complete with walk closet plus spa-like full bath complete with whirlpool bath, separate vanity areas and full shower Moving on into a gourmet cooks' kitchen with expansive breakfast bar/island, all new Cambria quartz countertops, Viking cook top, dbl ovens, Ayr Cabinetry, large dining area, hearth room area w/gas fireplace and access to a large back entry mud room plus a separate laundry room and finally a peaceful sun room off the kitchen to enjoy the 4 seasons of beauty Uniquely designed is the upper level with a private ensuite of bedroom and full bath plus two additional bedrooms in a Jack n Jill design with shared full bath plus additional sink area. Down to the walkout level for fun and games in a large family setting with 2 large entertainment rooms, wet bar, a custom fireplace and custom builtins plus guest bedroom and full bath and brand new sauna. So many details to explore, beautiful Brazilian Cherry wood floors, security system, central vacuum, underground sprinkling, system, 2 patio areas plus a deck, newly painted exterior trim. You'll not be disappointed.

    Zillow last checked:

    Listing updated:

    Listed by:

    Kathy King 269-488-0144,

    Chuck Jaqua, REALTOR

    Bought with:

    Kerry L Keefer Fischer, 6501367416

    Five Star Real Estate

    Source: MichRIC,MLS#: 23136775MLS Logo

    Facts & features

    Interior

    Bedrooms & bathrooms
    • Bedrooms: 5
    • Bathrooms: 5
    • Full bathrooms: 4
    • 1/2 bathrooms: 1
    • Main level bedrooms: 1
    Heating
    • Forced Air
    Cooling
    • Central Air
    Appliances
    • Included: Humidifier, Built-In Electric Oven, Cooktop, Dishwasher, Disposal, Double Oven, Dryer, Microwave, Refrigerator, Washer, Water Softener Owned
    • Laundry: Main Level
    Features
    • Ceiling Fan(s), Central Vacuum, Guest Quarters, Sauna, Wet Bar, Center Island, Eat-in Kitchen, Pantry
    • Flooring: Carpet, Wood
    • Windows: Low-Emissivity Windows, Screens, Insulated Windows, Window Treatments
    • Basement: Full,Walk-Out Access
    • Number of fireplaces: 3
    • Fireplace features: Family Room, Gas Log, Kitchen, Living Room
    Interior area
    • Total structure area: 4,175
    • Total interior livable area: 5,723 sqft
    • Finished area below ground: 0

    Property

    Parking
    • Total spaces: 3
    • Parking features: Garage Door Opener
    • Garage spaces: 3
    Features
    • Stories: 2
    • Exterior features: Other
    Lot
    • Size: 0.93 Acres
    • Dimensions: 198 x 204
    • Features: Wooded, Site Condo, Ground Cover, Shrubs/Hedges
    Details
    • Parcel number: 1000005217O

    Construction

    Type & style
    • Home type: SingleFamily
    • Architectural style: Traditional
    • Property subtype: Single Family Residence
    Materials
    • HardiPlank Type, Stone
    • Roof: Asphalt,Shingle
    Condition
    • New construction: No
    • Year built: 2000
    Details
    • Builder name: Glas Associates

    Utilities & green energy

    • Sewer: Public Sewer, Storm Sewer
    • Water: Public
    • Utilities for property: Phone Available, Natural Gas Available, Electricity Available, Cable Available, Phone Connected, Natural Gas Connected, Cable Connected

    Community & neighborhood

    Security
    • Security features: Security System
    Location
    • Region: Portage
    • Subdivision: The Preserve

    HOA & financial

    HOA
    • Has HOA: Yes
    • HOA fee: $235 monthly
    • Services included: Snow Removal

    Other

    Other facts
    • Listing terms: Cash,Contract
    • Road surface type: Paved

    Price history

    DateEventPrice
    11/27/2023Sold$850,000-14.6%$149/sqft
    Source: MichRIC #23136775 Report a problem
    10/31/2023Pending sale$995,000$174/sqft
    Source: MichRIC #23136775 Report a problem
    10/16/2023Price change$995,000-5.2%$174/sqft
    Source: MichRIC #23136775 Report a problem
    10/3/2023Listed for sale$1,050,000+22.1%$183/sqft
    Source: MichRIC #23136775 Report a problem
    2/13/2015Listing removed$859,900$150/sqft
    Source: Kalamazoo - Oakland #14048229 Report a problem
    8/20/2014Listed for sale$859,900+3.5%$150/sqft
    Source: Berkshire Hathaway #14048229 Report a problem
    6/20/2014Sold$830,900-2.1%$145/sqft
    Source: Public Record Report a problem
    4/19/2014Listed for sale$849,000$148/sqft
    Source: Prudential Preferred, REALTORS #14018712 Report a problem

    Public tax history

    YearProperty taxesTax assessment
    2025-- $399,200 -15.9%
    2024-- $474,600 +13.2%
    2023-- $419,400 +5.6%
    2022-- $397,300 +11.5%
    2021-- $356,400 +0.6%
    2020-- $354,400 +1.9%
    2018-- $347,900 -0.8%
    2017-- $350,700 -6.1%
    2016-- $373,300 +3.5%
    2015-- $360,700 +8%
    2014-- $334,100 +8.7%
    2013-- $307,400 -10.7%
    2012-- $344,100 -11.2%
    2011-- $387,700 +3.8%
    2010-- $373,500 -2.4%
    2009-- $382,700 -3.9%
    2008-- $398,100 -9.9%
    2004-- $441,700 -0.8%
    2003-- $445,100 +9.1%
    2002-- $408,100

    Find assessor info on the county website

    Neighborhood: 49024

    Nearby schools

    GreatSchools rating
    Get a cash offer in 3 minutes
    Find out how much your home could sell for in as little as 3 minutes with a no-obligation cash offer.
    Estimated market value
    $920,300
    Get a cash offer in 3 minutes
    Find out how much your home could sell for in as little as 3 minutes with a no-obligation cash offer.
    Estimated market value
    $920,300