Skip main navigation
Closed
  • $373,500

    2267 Sandalwood Dr, Twinsburg, OH 44087

    3beds
    2,100sqft
    Single Family Residence
    Built in 1991
    0.37 Acres Lot
    $403,200 Zestimate®
    $178/sqft
    $2,911 Estimated rent

    Home value

    $403,200

    $383,000 - $423,000

    $2,911/mo

    Zestimate® history
    Loading
    Loading...

    Owner options

    List your home for rent

    $2,911/mo

    Rent Zestimate®

    Find your next renter with Zillow Rental Manager. Plus, with online applications, you can quickly screen prospective tenants – for free.

    Learn more

    $2,911/mo

    Rent Zestimate®

    Refinance and save

    $2,563/mo

    Est. payment

    Refinancing to a lower rate could help reduce your monthly payments and save thousands over the life of the loan.

    See today's rates

    $2,563/mo

    Est. payment

    Explore your selling options

    Work with a Zillow partner agent

    Leverage their expertise and Zillow's premium Showcase listings to get your home seen by more buyers.

    Get started

    List with your own agent

    Get your home in front of millions of buyers by listing it on Zillow.

    Learn how to do it

    Sell it yourself

    Take full control of how buyers see your home on Zillow by listing For Sale by Owner (FSBO).

    List your home

    What's special

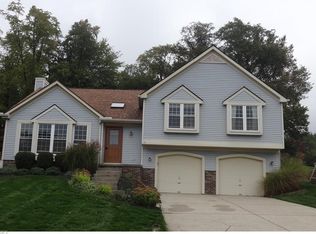
    It has been said that the best time to plant a tree was 20 years ago and that the second best is today. Even better, enjoy today the care and investments already given to this well-maintained home located in Twinsburg's beautiful Meadowood community. This home offers a balance of stunning design elements, tasteful updates and the lasting convenience of a first floor owner's suite. As you enter the home from the front porch, you are greeted by a large living area, complete with a stately fireplace. The room is bathed in natural light from expansive windows enhanced by carefully curated leaded and beveled glass window inserts. The living and dining areas are brought together under a vaulted ceiling, complete with a skylight and clerestory windows at the peak. The kitchen is conveniently laid out with an eat-in area, island, stainless steel appliances, and granite countertops. A half bath is just around the corner. The first floor owner's suite features a comfortable bedroom, en suite bath with a granite vanity and double sinks, a walk-in closet and panoramic garden views. The upper level starts off with an airy loft reading nook followed by two spacious bedrooms and a bright and generous bathroom with a double sink vanity with granite counters. The full basement offers a finished area with plush new carpet, the perfect family room or recreation space plus an abundance of storage space in the unfinished area. Finally, if you are looking for a better home and garden, this is the one for you! Take in the beauty of cascading evergreens and perennial blooms from the kitchen's panoramic views or the comfort of the back porch. This is truly a gardener's dream, with thoughtfully designed beds, inspiring topography, serene water features and a discerning selection of ornamental and edible plant varieties. Enjoy the abundance of a productive vegetable garden and berry bushes that just keep giving. Request a showing today to view this sweet opportunity for yourself!

    Zillow last checked:

    Listing updated:

    Listed by:

    Arthur A Wells artwells@kw.com216-926-3239,

    Keller Williams Greater Metropolitan

    Bought with:

    Nathan Golem, 432224

    RE/MAX Haven Realty

    Source: MLS Now,MLS#: 5052001MLS LogoOriginating MLS: Akron Cleveland Association of REALTORS

    Facts & features

    Interior

    Bedrooms & bathrooms
    • Bedrooms: 3
    • Bathrooms: 3
    • Full bathrooms: 2
    • 1/2 bathrooms: 1
    • Main level bathrooms: 2
    • Main level bedrooms: 1
    Primary bedroom
    • Description: Flooring: Carpet
    • Level: First
    • Dimensions: 16 x 12
    Bedroom
    • Description: Flooring: Carpet
    • Level: Second
    • Dimensions: 13 x 13
    Bedroom
    • Description: Flooring: Carpet
    • Level: Second
    • Dimensions: 13 x 12
    Primary bathroom
    • Description: Flooring: Ceramic Tile
    • Level: First
    • Dimensions: 10 x 8
    Bathroom
    • Description: Flooring: Ceramic Tile
    • Level: Second
    • Dimensions: 10 x 9
    Dining room
    • Description: Flooring: Luxury Vinyl Tile
    • Level: First
    • Dimensions: 15 x 16
    Eat in kitchen
    • Description: Flooring: Luxury Vinyl Tile
    • Level: First
    • Dimensions: 15 x 11
    Family room
    • Description: Flooring: Carpet
    • Level: Basement
    • Dimensions: 21 x 16
    Living room
    • Description: Flooring: Luxury Vinyl Tile
    • Level: First
    • Dimensions: 15 x 16
    Loft
    • Description: Flooring: Carpet
    • Level: Second
    • Dimensions: 10 x 6
    Heating
    • Gas
    Cooling
    • Central Air
    Appliances
    • Included: Dryer, Dishwasher, Microwave, Range, Refrigerator, Washer
    Features
    • Basement: Partially Finished
    • Number of fireplaces: 1
    Interior area
    • Total structure area: 2,100
    • Total interior livable area: 2,100 sqft
    • Finished area above ground: 1,765
    • Finished area below ground: 335

    Property

    Parking
    • Total spaces: 2
    • Parking features: Attached, Garage
    • Attached garage spaces: 2
    Features
    • Levels: Two
    • Stories: 2
    Lot
    • Size: 0.37 Acres
    Details
    • Parcel number: 6404922

    Construction

    Type & style
    • Home type: SingleFamily
    • Architectural style: Colonial
    • Property subtype: Single Family Residence
    Materials
    • Brick, Vinyl Siding
    • Roof: Asphalt
    Condition
    • Year built: 1991

    Utilities & green energy

    • Sewer: Public Sewer
    • Water: Public

    Community & HOA

    Community
    • Subdivision: Meadowood Subdn Ph 3a
    HOA
    • Has HOA: Yes
    • Services included: Common Area Maintenance
    • HOA fee: $60 annually
    • HOA name: Meadowood
    Location
    • Region: Twinsburg

    Financial & listing details

    • Price per square foot: $178/sqft
    • Tax assessed value: $307,250
    • Annual tax amount: $4,815
    • Date on market: 7/18/2024
    • Cumulative days on market: 4 days
    • Listing terms: Cash,Conventional,FHA,VA Loan

    Price history

    DateEventPrice
    8/28/2024Sold$373,500+2.3%$178/sqft
    Source: MLS Now #5052001 Report a problem
    7/23/2024Pending sale$365,000$174/sqft
    Source: MLS Now #5052001 Report a problem
    7/18/2024Listed for sale$365,000+108.6%$174/sqft
    Source: MLS Now #5052001 Report a problem
    2/28/2015Sold$175,000+41.1%$83/sqft
    Source: MLS Now #3666676 Report a problem
    10/9/2014Sold$124,000-47%$59/sqft
    Source: Public Record Report a problem
    10/28/2005Sold$234,000$111/sqft
    Source: MLS Now #1369792 Report a problem

    Public tax history

    YearProperty taxesTax assessment
    2025$4,788 -2.2%$107,540
    2024$4,895 +3.4%$107,540
    2023$4,734 +23.8%$107,540 +35%
    2022$3,825 -0.5%$79,657
    2021$3,843 $79,657
    2020-- $79,657 +12.7%
    2019$3,484 +2%$70,676 0%
    2018$3,414 -1.1%$70,680
    2017$3,452 $70,680 +9.5%
    2016$3,452 $64,540
    2015$3,452 -13.6%$64,540
    2014$3,996 +12.2%$64,540 -3.4%
    2013$3,561 -1%$66,780
    2012$3,596 +9.4%$66,780 +0%
    2011$3,285 -0.6%$66,777 -8%
    2010$3,305 $72,622
    2009-- $72,622
    2008$3,352 -30.6%$72,622 -1.9%
    2007$4,830 +61.5%$74,022
    2006$2,990 -7.6%$74,022
    2005$3,236 $74,022 +6.9%
    2004-- $69,255
    2003$2,871 +1%$69,255
    2002$2,844 -0.8%$69,255 +7.3%
    2001$2,868 +17.7%$64,540
    2000$2,437 $64,540
    Find assessor info on the county website

    Neighborhood: 44087

    Nearby schools

    GreatSchools rating
    Schools provided by the listing agent
    • District: Twinsburg CSD - 7716

    Source: MLS Now. This data may not be complete. We recommend contacting the local school district to confirm school assignments for this home.

    Get a cash offer in 3 minutes
    Find out how much your home could sell for in as little as 3 minutes with a no-obligation cash offer.
    Estimated market value
    $403,200
    Get a cash offer in 3 minutes
    Find out how much your home could sell for in as little as 3 minutes with a no-obligation cash offer.
    Estimated market value
    $403,200