Enjoy the lakefront lifestyle and endless days of fun in the sun on beautiful Wolverine Lake. With desirable western exposure, you'll enjoy sparkling water views, breathtaking sunsets, and refreshing lake breezes from multiple outdoor seating areas. A covered dock at the water's edge provides the perfect place to enjoy the scenery, launch your watercraft, or simply watch the lake twinkle in the afternoon sun. The inground swimming pool overlooking the lake offers a rare opportunity to enjoy the best of both lakefront and backyard living. From the moment you enter the home, you'll be captivated by the panoramic water views. The spacious floor plan offers multiple gathering spaces for entertaining, along with private areas to unwind and enjoy quiet moments. Ideally designed, the private primary suite is situated on one side of the home, while the additional bedrooms are located on the opposite side for added privacy. Upstairs, a separate living quarters features a spacious sitting area, kitchen, and private bedroom suite, creating an ideal space for extended family, long-term guests, or an additional primary suite. Convenience abounds with laundry facilities on every floor, along with access points to both the pool and lake from each side of the home. The attached two-car heated garage provides everyday convenience, while the oversized four-car detached garage is a rare waterfront amenity. Perfect for a car collector, boat storage, water sports equipment, recreational vehicles, or a workshop, this exceptional outbuilding offers versatility that is seldom found on lakefront properties. Located in the welcoming Village of Wolverine Lake, residents enjoy a vibrant sense of community, local events, a village newsletter, a dedicated police department, and lake patrol. The neighborhood is especially known for its spectacular Fourth of July fireworks display. Three whole-house generators and five HVAC units. See attached feature sheet for more details.
Sold for $1,432,000
$1,432,000
2267 Shankin Dr, Walled Lake, MI 48390
5beds
10,038sqft
Single Family Residence
Built in 1991
0.96 Acres Lot
$1,432,300 Zestimate®
$143/sqft
$2,049 Estimated rent
Home value
$1,432,300
$1.36M - $1.50M
$2,049/mo
Zestimate® history
Owner options
List your home for rent
$2,049/mo
Rent Zestimate®
Find your next renter with Zillow Rental Manager. Plus, with online applications, you can quickly screen prospective tenants – for free.
$2,049/mo
Rent Zestimate®
Refinance and save
$7,653/mo
Est. payment
Refinancing to a lower rate could help reduce your monthly payments and save thousands over the life of the loan.
$7,653/mo
Est. payment
Explore your selling options
Work with a Zillow partner agent
Leverage their expertise and Zillow's premium Showcase listings to get your home seen by more buyers.
Get startedList with your own agent
Get your home in front of millions of buyers by listing it on Zillow.
Learn how to do itSell it yourself
Take full control of how buyers see your home on Zillow by listing For Sale by Owner (FSBO).
List your homeWhat's special
Zillow last checked:
Listing updated:
Listed by:
Katherine E Broock 248-318-4504,
Max Broock, REALTORS®-Birmingham
Bought with:
Dylan Tent, 6501393241
Signature Sotheby's International Realty Nvl
Source: Realcomp II,MLS#: 20261038131
Facts & features
Interior
Bedrooms & bathrooms
- Bedrooms: 5
- Bathrooms: 9
- Full bathrooms: 7
- 1/2 bathrooms: 2
Primary bedroom
- Level: Second
- Area: 320
- Dimensions: 20 X 16
Bedroom
- Level: Second
- Area: 320
- Dimensions: 20 X 16
Bedroom
- Level: Second
- Area: 345
- Dimensions: 23 X 15
Bedroom
- Level: Second
- Area: 160
- Dimensions: 16 X 10
Bedroom
- Level: Second
- Area: 168
- Dimensions: 14 X 12
Primary bathroom
- Level: Second
- Area: 288
- Dimensions: 24 X 12
Other
- Level: Second
- Area: 70
- Dimensions: 14 X 5
Other
- Level: Second
- Area: 108
- Dimensions: 12 X 9
Other
- Level: Second
- Area: 40
- Dimensions: 8 X 5
Other
- Level: Lower
- Area: 54
- Dimensions: 9 X 6
Other
- Level: Basement
- Area: 70
- Dimensions: 10 X 7
Other
- Level: Basement
- Area: 81
- Dimensions: 9 X 9
Other
- Level: Entry
- Area: 91
- Dimensions: 13 X 7
Other
- Level: Entry
- Area: 49
- Dimensions: 7 X 7
Dining room
- Level: Entry
- Area: 330
- Dimensions: 22 X 15
Family room
- Level: Lower
- Area: 525
- Dimensions: 25 X 21
Flex room
- Level: Second
- Area: 273
- Dimensions: 21 X 13
Flex room
- Level: Entry
- Area: 504
- Dimensions: 24 X 21
Great room
- Level: Entry
- Area: 748
- Dimensions: 34 X 22
Kitchen
- Level: Entry
- Area: 221
- Dimensions: 17 X 13
Other
- Level: Second
- Area: 96
- Dimensions: 12 X 8
Laundry
- Level: Second
- Area: 54
- Dimensions: 9 X 6
Laundry
- Level: Entry
- Area: 150
- Dimensions: 15 X 10
Library
- Level: Second
- Area: 176
- Dimensions: 16 X 11
Other
- Level: Entry
- Area: 323
- Dimensions: 19 X 17
Other
- Level: Lower
- Area: 468
- Dimensions: 36 X 13
Other
- Level: Basement
- Area: 726
- Dimensions: 33 X 22
Heating
- Forced Air, Natural Gas
Cooling
- Central Air
Appliances
- Included: Built In Electric Oven, Built In Refrigerator, Bar Fridge, Dishwasher, Disposal, Double Oven, Gas Cooktop, Ice Maker, Microwave, Stainless Steel Appliances, Washer, Warming Drawer
- Laundry: Laundry Room
Features
- Basement: Finished,Walk Out Access
- Has fireplace: Yes
- Fireplace features: Family Room
Interior area
- Total interior livable area: 10,038 sqft
- Finished area above ground: 8,138
- Finished area below ground: 1,900
Property
Parking
- Total spaces: 6
- Parking features: Sixor More Car Garage, Attached, Garage Door Opener
- Attached garage spaces: 6
Features
- Levels: Quad Level
- Entry location: GroundLevelwSteps
- Patio & porch: Deck, Porch
- Pool features: In Ground, Outdoor Pool
- On waterfront: Yes
- Waterfront features: All Sports Lake, Boat Facilities, Direct Water Frontage, Dock Facilities, Lake Front, Lake Privileges, Private Water Frontage, Waterfront
- Body of water: WOLVERINE LAKE
Lot
- Size: 0.96 Acres
- Dimensions: 120 x 346 x 120 x 351
Details
- Parcel number: 1727201002
- Special conditions: Short Sale No,Standard
Construction
Type & style
- Home type: SingleFamily
- Architectural style: Colonial,Split Level
- Property subtype: Single Family Residence
Materials
- Wood Siding
- Foundation: Basement, Poured
- Roof: Asphalt
Condition
- New construction: No
- Year built: 1991
Utilities & green energy
- Sewer: Septic Tank
- Water: Well
Community & HOA
HOA
- Has HOA: No
Location
- Region: Walled Lake
Financial & listing details
- Price per square foot: $143/sqft
- Tax assessed value: $649,980
- Annual tax amount: $24,139
- Date on market: 6/19/2026
- Cumulative days on market: 14 days
- Listing agreement: Exclusive Right To Sell
- Listing terms: Cash,Conventional
- Exclusions: Exclusion(s) Exist
Price history
| Date | Event | Price |
|---|---|---|
| 7/29/2026 | Sold | $1,432,000-10.4%$143/sqft |
Source:  Realcomp II #20261038131 Report a problem Realcomp II #20261038131 Report a problem | ||
| 7/16/2026 | Pending sale | $1,599,000$159/sqft |
Source: Realcomp II #20261038131 Report a problem | ||
| 6/19/2026 | Listed for sale | $1,599,000$159/sqft |
Source: Realcomp II #20261038131 Report a problem | ||
Public tax history
Tax history is unavailable.
Neighborhood: 48390
Nearby homes
- $2,450,9005 bd8 ba10k sqft2267 Shankin St, Wolverine Lake, MI 48390Off Market
- $1,327,1005 bd5 ba4.1k sqft2251 Shankin St, Wolverine Lake, MI 48390Off Market
- $1,210,1006 bd4 ba4.2k sqft2301 Shankin St, Wolverine Lake, MI 48390Off Market
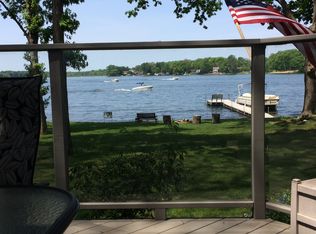
- $1,327,3004 bd5 ba4k sqft2229 Shankin St, Wolverine Lake, MI 48390Off Market
- $857,7003 bd2 ba2.6k sqft2323 Shankin St, Wolverine Lake, MI 48390Off Market
- $330,0003 bd2 ba1.5k sqft2260 Shankin St, Wolverine Lake, MI 48390Sold
- $287,0003 bd1 ba1.1k sqft2274 Shankin St, Wolverine Lake, MI 48390Off Market
- $266,2003 bd1 ba1k sqft2246 Shankin St, Wolverine Lake, MI 48390Off Market
Nearby schools
GreatSchools rating
- 9/10Mary Helen Guest Elementary SchoolGrades: K-5Distance: 1 mi
- 8/10James R Geisler Middle SchoolGrades: 6-12Distance: 2.1 mi
- 6/10Walled Lake Central High SchoolGrades: 9-12Distance: 1.2 mi
Get a cash offer in 3 minutes
Find out how much your home could sell for in as little as 3 minutes with a no-obligation cash offer.
Estimated market value
$1,432,300
Get a cash offer in 3 minutes
Find out how much your home could sell for in as little as 3 minutes with a no-obligation cash offer.
Estimated market value
$1,432,300
- Michigan
- Oakland County
- Commerce Township
- 48390
- 2267 Shankin Dr
Nearby cities
Nearby zip codes
Other Commerce Township Topics
- Apartments for Rent in 48390
- Houses for Sale in 48390
- Houses for Rent in 48390
- 48390 Real Estate
- Commerce Township Condos
- Houses for Sale in Commerce Township
- Newest Listings in Commerce Township
- Commerce Township Home Values
- Commerce Township Real Estate Agents
- Commerce Township Refinance
- Commerce Township Mortgage Rates
