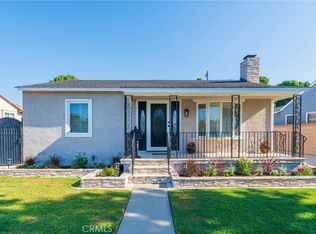
Welcome to 2267 Stearnlee situated in one of the most desirable neighborhoods in Long Beach. This extensively rebuilt and thoughtfully upgraded Los Altos home that blends modern comfort, quality craftsmanship, and exceptional indoor-outdoor living experience. Originally taken down to the studs and completely reconstructed in 2013, this property offers the peace of mind that comes with major system upgrades rarely found in homes of this era.
The comprehensive 2013 renovation included new electrical, plumbing, insulation, HVAC, roof, fascia, stucco, dual-pane windows, drywall, lighting, ceiling fans, flooring, interior paint, built-in cabinetry, a fully remodeled kitchen and two beautifully updated bathrooms. The result is a home that lives like a much newer property while retaining the charm and character of its established neighborhood setting.
Inside, the thoughtfully designed floor plan is both functional and inviting. Natural light fills the living spaces, highlighting the quality finishes and attention to detail throughout. The remodeled kitchen serves as the heart of the home, offering abundant cabinetry, generous workspace, and a layout ideal for both everyday living and entertaining.
The upgrades continued in 2018 with a significant exterior transformation designed to maximize So Cal living. A new driveway enhances curb appeal, while the backyard was reimagined into an impressive outdoor living environment. The expansive paved patio leads to a fully appointed outdoor entertainment area featuring a built-in BBQ, cooktop, ceiling fans, heaters, and a fire pit. Whether hosting large gatherings, enjoying weekend cookouts, or relaxing with family and friends, this space was designed to be enjoyed year-round.
Located on a beautiful tree-lined street, the property benefits from a highly desirable Long Beach location with convenient access to local parks (Los Altos park is right around the corner), recreation, shopping, dining, and everyday amenities. Nearby elementary and middle schools are well-regarded and withing walking distance, Cal State University - Long Beach is just a bike ride away, and commuters will appreciate quick access to major transportation routes including the 405, 605, and 22 freeways, making travel throughout Long Beach, Orange County, and Los Angeles convenient.
Homes with this level of renovation, outdoor living, and location rarely become available. See what makes 2267 Stearnlee Avenue so special.
For sale
Listed by: T.N.G Real Estate Consultants • Raymond Ortiz • Contact: 714-488-5452
Price cut: $24K (8/11)
$1,275,000
2267 Stearnlee Ave, Long Beach, CA 90815
3beds
1,695sqft
Single Family Residence
Built in 1950
6,118 Square Feet Lot
$1,256,200 Zestimate®
$752/sqft
$-- HOA
What's special
- 61 days
- 925
- 30
Zillow last checked:
Listing updated:
Listed by:
Raymond Ortiz DRE #01953677 714-488-5452,
T.N.G Real Estate Consultants
Source: CRMLS,MLS#: RS26130088 Originating MLS: California Regional MLS
Originating MLS: California Regional MLSFacts & features
Interior
Bedrooms & bathrooms
- Bedrooms: 3
- Bathrooms: 2
- Full bathrooms: 2
- Main level bathrooms: 2
- Main level bedrooms: 3
Rooms
- Room types: Bedroom, Kitchen, Laundry, Living Room, Primary Bedroom
Primary bedroom
- Features: Primary Suite
Bedroom
- Features: All Bedrooms Down
Bathroom
- Features: Bathroom Exhaust Fan, Bathtub, Closet, Dual Sinks, Full Bath on Main Level, Remodeled, Separate Shower, Tub Shower, Upgraded
Kitchen
- Features: Granite Counters, Kitchen Island, Remodeled, Updated Kitchen, Walk-In Pantry
Heating
- Central
Cooling
- Central Air, Attic Fan
Appliances
- Laundry: Inside, Laundry Room
Features
- Built-in Features, Ceiling Fan(s), Granite Counters, Pantry, Recessed Lighting, All Bedrooms Down, Primary Suite
- Flooring: Tile, Wood
- Windows: Double Pane Windows
- Has fireplace: Yes
- Fireplace features: Dining Room
- Common walls with other units/homes: No Common Walls
Interior area
- Total interior livable area: 1,695 sqft
Video & virtual tour
Property
Parking
- Total spaces: 2
- Parking features: Concrete, Driveway, Garage, Gated, RV Hook-Ups, RV Access/Parking
- Garage spaces: 2
Features
- Levels: One
- Stories: 1
- Entry location: Ground level with steps
- Patio & porch: Rear Porch, Brick, Covered
- Pool features: None
- Spa features: None
Lot
- Size: 6,118 Square Feet
- Features: Back Yard, Front Yard, Lawn, Landscaped, Near Park
Details
- Parcel number: 7223023008
- Special conditions: Standard
Construction
Type & style
- Home type: SingleFamily
- Property subtype: Single Family Residence
Materials
- Copper Plumbing
Condition
- Additions/Alterations,Building Permit,Updated/Remodeled
- New construction: No
- Year built: 1950
Utilities & green energy
- Sewer: Public Sewer
- Water: Public
- Utilities for property: Cable Available, Electricity Connected, Natural Gas Connected, Phone Available, Sewer Connected, Water Connected
Community & HOA
Community
- Features: Street Lights, Sidewalks, Park
Location
- Region: Long Beach
Financial & listing details
- Price per square foot: $752/sqft
- Tax assessed value: $429,366
- Date on market: 7/6/2026
- Cumulative days on market: 62 days
- Listing terms: Cash,Conventional,FHA,Fannie Mae,Submit,VA Loan
- Road surface type: Paved
Estimated market value
$1,256,200
$1.19M - $1.32M
$4,742/mo
Price history
| Date | Event | Price |
|---|---|---|
| 8/11/2026 | Price change | $1,275,000-1.8%$752/sqft |
Source:  CRMLS #RS26130088 Report a problem CRMLS #RS26130088 Report a problem | ||
| 7/6/2026 | Listed for sale | $1,299,000+682.5%$766/sqft |
Source: CRMLS #RS26130088 Report a problem | ||
| 6/30/1995 | Sold | $166,000$98/sqft |
Source: Public Record Report a problem | ||
Public tax history
| Year | Property taxes | Tax assessment |
|---|---|---|
| 2026 | -- | $429,366 +2% |
| 2025 | $5,879 +4.7% | $420,963 +2% |
| 2024 | $5,617 +1.7% | $412,710 +2% |
| 2023 | $5,524 +6.4% | $404,619 +2% |
| 2022 | $5,191 +2.1% | $396,687 +2% |
| 2021 | $5,085 +0.3% | $388,910 +1% |
| 2020 | $5,070 | $384,923 +5.7% |
| 2019 | $5,070 +9.4% | $364,218 +2% |
| 2018 | $4,635 | $357,078 +2% |
| 2017 | $4,635 +1.1% | $350,077 +2% |
| 2016 | $4,583 +7.6% | $343,214 +1.5% |
| 2015 | $4,258 +8.6% | $338,060 +48.6% |
| 2014 | $3,921 | $227,439 +2.5% |
| 2012 | -- | $221,973 +2% |
| 2011 | -- | $217,622 +0.8% |
| 2010 | -- | $215,997 -0.2% |
| 2009 | -- | $216,511 +2% |
| 2008 | -- | $212,266 +2% |
| 2007 | -- | $208,105 +2% |
| 2006 | -- | $204,026 |
| 2005 | -- | $204,026 +4% |
| 2004 | -- | $196,105 +1.9% |
| 2003 | -- | $192,512 +2% |
| 2002 | -- | $188,738 +4% |
| 2000 | -- | $181,411 |
Find assessor info on the county website
Monthly payment
Est. payment
Payment breakdown
Explore the cost of this home by adjusting the details. Changes won't be saved.Climate risks
Neighborhood: Los Altos
Nearby schools
Schools provided by the listing agent
- Elementary: Bixby
- Middle: Stanford
- High: Wilson
Source: CRMLS. This data may not be complete. We recommend contacting the local school district to confirm school assignments for this home.
- $1,055,7004 bd3 ba1.9k sqft2271 Stearnlee Ave, Long Beach, CA 90815Off Market
- $1,051,2004 bd2 ba1.8k sqft2263 Stearnlee Ave, Long Beach, CA 90815Off Market
- $1,144,6004 bd2 ba1.6k sqft5481 E Hill St, Long Beach, CA 90815Off Market

- $1,227,7003 bd3 ba2.6k sqft2275 Stearnlee Ave, Long Beach, CA 90815Off Market
Similar homes
- $1,220,0003 bd2 ba1.3k sqft5157 E Harco St, Long Beach, CA 90808For Sale
 MLS ID #PW26184253, Lorene Morgan, Fathom Realty Group Inc.. CRMLS
 - $1,249,0005 bd3 ba1.9k sqft1390 W 33rd St, Long Beach, CA 90810For Sale
 MLS ID #PW26187144, Jimmy Valiente, First American Team Realty Inc. CRMLS
 - $1,275,0005 bd3 ba2.1k sqft13761 University St, Westminster, CA 92683For Sale
 MLS ID #PW26184636, Laura Rose, eXp Realty of California Inc. CRMLS
 - $930,0002 bd1 ba1k sqft5226 E Conant St, Long Beach, CA 90808For Sale
 MLS ID #DW26169983, Salvador Torres, Excellence RE Real Estate, Inc.. CRMLS
Local buyer's agents are ready to help
