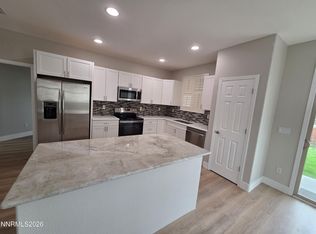
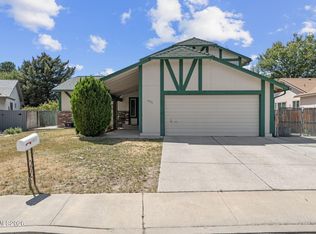
Welcome to this impeccably maintained 3-bedroom, 2-bathroom gem situated on a larger-than-average, fully landscaped lot close to all major Northern Nevada services, shopping, and dining. From the moment you arrive, the curb appeal catches your eye with a fresh concrete driveway, a charming red brick front porch matching the home's exterior accent, a deadbolt steel security door, motion security lighting, and seamless rain gutters. Major peace-of-mind upgrades include a 30-year roof (8 yrs old), professional exterior paint (3 yrs old), all-new white vinyl windows (8 yrs old), a brand-new furnace and AC unit (3 mos old), and a new water heater (9 mos old). A comprehensive Ring security system—covering all windows, doors, motion, smoke, and CO sensors—ensures complete peace of mind. Inside, beautiful real hardwood flooring flows through the main living spaces and bedrooms. The bright kitchen features clean white upgraded cabinetry, modern LED recessed lighting, stainless steel appliances (stove/oven, microwave, and dishwasher), and transitions seamlessly into the comfortable family room. Cozy up in the main living space with the flick of a switch thanks to professionally installed remote-controlled gas fireplace logs. Step out back to your private outdoor sanctuary! Enjoy the 147 sq. ft. carpeted 4-season sunroom (solid 2"x6" construction) leading through a 6-foot slider onto a 15'x10' Trex composite deck complete with a custom matching 15'x10' pergola. Hurry to set up this must see listing for your buyers.
Active
$529,000
2267 Valencia Way, Sparks, NV 89434
3beds
1,474sqft
Single Family Residence
Built in 1984
9,147 Square Feet Lot
$521,600 Zestimate®
$359/sqft
$-- HOA
What's special
Seamless rain guttersPrivate outdoor sanctuaryBright kitchenLarger-than-average fully landscaped lotStainless steel appliancesModern led recessed lightingComfortable family room
- 3 days
- 420
- 34
Zillow last checked:
Listing updated:
Listed by:
Scott Myer B.1001168 775-745-1986,
Myer Realty
Source: NNRMLS,MLS#: 260011192
Facts & features
Interior
Bedrooms & bathrooms
- Bedrooms: 3
- Bathrooms: 2
- Full bathrooms: 2
Heating
- Fireplace(s), Natural Gas
Cooling
- Electric
Appliances
- Included: Dishwasher, Electric Cooktop, Electric Oven, Electric Range, Microwave, Refrigerator, Self Cleaning Oven
- Laundry: In Hall, Laundry Room, Washer Hookup
Features
- Breakfast Bar, Entrance Foyer, High Ceilings, Pantry, Master Downstairs, Smart Thermostat, Walk-In Closet(s)
- Flooring: Carpet, Tile, Wood
- Windows: Blinds, Double Pane Windows, Rods, Vinyl Frames, Window Coverings
- Number of fireplaces: 1
- Fireplace features: Gas, Wood Burning Stove
- Common walls with other units/homes: No Common Walls
Interior area
- Total structure area: 1,474
- Total interior livable area: 1,474 sqft
Property
Parking
- Total spaces: 4
- Parking features: Attached, Garage
- Attached garage spaces: 2
Features
- Levels: One
- Stories: 1
- Patio & porch: Porch, Covered, Patio
- Exterior features: Rain Gutters
- Spa features: None
- Fencing: Back Yard,Full
Lot
- Size: 9,147 Square Feet
- Features: Landscaped, Level, Sprinklers In Front, Sprinklers In Rear
Details
- Additional structures: Shed(s)
- Parcel number: 03028401
- Zoning: SF6
Construction
Type & style
- Home type: SingleFamily
- Property subtype: Single Family Residence
Materials
- Brick Veneer
- Foundation: Crawl Space
- Roof: Composition,Pitched,Shingle
Condition
- New construction: No
- Year built: 1984
Utilities & green energy
- Sewer: Public Sewer
- Water: Public
- Utilities for property: Cable Available, Electricity Available, Electricity Connected, Internet Available, Internet Connected, Natural Gas Connected, Sewer Connected, Water Connected, Cellular Coverage, Water Meter Installed
Community & HOA
Community
- Security: Carbon Monoxide Detector(s), Fire Alarm, Security Lights, Security System Owned, Smoke Detector(s)
- Subdivision: Lewis Homes Sparks 7C
HOA
- Has HOA: No
Location
- Region: Sparks
Financial & listing details
- Price per square foot: $359/sqft
- Tax assessed value: $203,647
- Annual tax amount: $1,894
- Date on market: 8/28/2026
- Cumulative days on market: 4 days
- Listing terms: 1031 Exchange,Cash,Conventional,FHA,USDA Loan,VA Loan
Estimated market value
$521,600
$496,000 - $548,000
$2,555/mo
Price history
| Date | Event | Price |
|---|---|---|
| 8/28/2026 | Listed for sale | $529,000+314.9%$359/sqft |
Source:  NNRMLS #260011192 Report a problem NNRMLS #260011192 Report a problem | ||
| 4/28/1993 | Sold | $127,500$86/sqft |
Source: Agent Provided Report a problem | ||
Public tax history
| Year | Property taxes | Tax assessment |
|---|---|---|
| 2026 | $1,840 +3% | $71,276 -0.6% |
| 2025 | $1,787 +3% | $71,694 +3% |
| 2024 | $1,735 +3% | $69,635 -0.7% |
| 2023 | $1,685 +2.9% | $70,131 +24.7% |
| 2022 | $1,637 +3.1% | $56,240 +9.2% |
| 2021 | $1,588 +3% | $51,481 +2.4% |
| 2020 | $1,542 -2.9% | $50,289 |
| 2019 | $1,588 +3% | $50,289 +15% |
| 2018 | $1,542 +8.8% | $43,724 +0.9% |
| 2017 | $1,417 | $43,346 +1.5% |
| 2016 | $1,417 | $42,717 +3.9% |
| 2015 | $1,417 +33.2% | $41,112 +5.4% |
| 2014 | $1,064 -22.6% | $38,988 +6.4% |
| 2013 | $1,375 | $36,643 |
| 2012 | -- | $36,643 +0.5% |
| 2011 | -- | $36,463 -6.8% |
| 2010 | -- | $39,129 -19.3% |
| 2009 | -- | $48,485 -6.2% |
| 2008 | -- | $51,687 -8.5% |
| 2007 | -- | $56,496 +12.1% |
| 2006 | -- | $50,393 +17.1% |
| 2005 | -- | $43,049 +8.4% |
| 2004 | -- | $39,699 -0.4% |
| 2003 | -- | $39,844 +0.6% |
| 2002 | -- | $39,591 |
| 2001 | -- | $39,591 |
Find assessor info on the county website
Monthly payment
Est. payment
Payment breakdown
Explore the cost of this home by adjusting the details. Changes won't be saved.Climate risks
Neighborhood: 89434
Nearby schools
Schools provided by the listing agent
- Elementary: Diedrichsen
- Middle: Mendive
- High: Reed
Source: NNRMLS. This data may not be complete. We recommend contacting the local school district to confirm school assignments for this home.
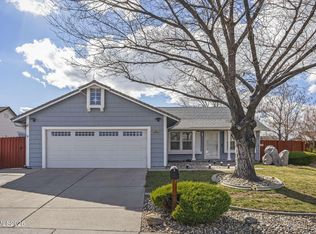
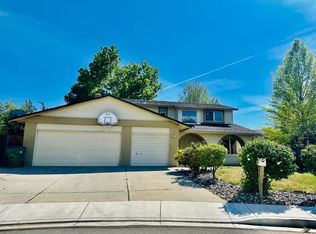
Similar homes
- $479,0003 bd2 ba1.3k sqft3343 Good Hope Ln, Sparks, NV 89434Active
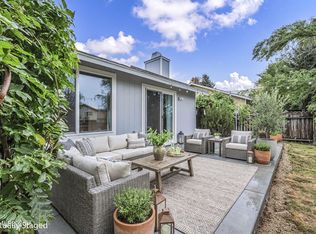
 MLS ID #260011278, Jeanne Hill, LPT Realty, LLC. NNRMLS
 - $459,9004 bd2 ba1.4k sqft3134 Baywood Dr, Sparks, NV 89434Active
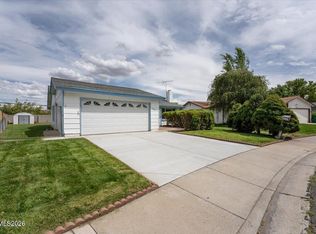 MLS ID #260011166, Brenda Aucutt, RE/MAX Professionals-Sparks. NNRMLS
 - $499,0002 bd2 ba1.2k sqft1479 Arona Dr, Sparks, NV 89434Active
 MLS ID #260011195, Ryan Daggett, LPT Realty, LLC. NNRMLS
 - $470,0004 bd3 ba2.1k sqft1751 Golden Spike Dr, Sparks, NV 89434Active
 MLS ID #260011127, Ellen Lan, All Star Realty. NNRMLS
 - $525,0003 bd2 ba1.6k sqft2030 Woodhaven Ln, Sparks, NV 89434ActiveMLS ID #260007561, Jeniffer Lair, Keller Williams Group One Inc.. NNRMLS
- $539,0004 bd3 ba2k sqft3164 Clan Alpine Dr, Sparks, NV 89434ActiveMLS ID #260010818, Sage Ball, LPT Realty, LLC. NNRMLS
- $529,0004 bd3 ba1.8k sqft1496 Heather Ct, Sparks, NV 89434ActiveMLS ID #260008703, Scott Taylor, Alder Properties. NNRMLS
- $515,0003 bd2 ba1.9k sqft1144 O'Callaghan Ct, Sparks, NV 89434ActiveMLS ID #260010217, Shirley Larkins, Nevada Real Estate Connections. NNRMLS
- $495,0003 bd2 ba1.6k sqft1820 Fairlie Ct, Sparks, NV 89434ActiveMLS ID #260009673, Nancy Risley, Dickson Realty - Caughlin. NNRMLS
- $499,9994 bd3 ba1.7k sqft2035 Haywood Dr, Sparks, NV 89434ActiveMLS ID #260008883, Jared English, Congress Realty, INC.. NNRMLS
- $515,0004 bd3 ba1.7k sqft2205 Morninglory Dr, Sparks, NV 89434ActiveMLS ID #260006650, Felisa Cusimano-Martin, Dickson Realty - Sparks. NNRMLS
- $620,0002 bd2 ba2k sqft1499 Vicenza Dr, Sparks, NV 89434ActiveMLS ID #260011279, Linda Nordblad, RE/MAX Gold. NNRMLS
- $525,5003 bd3 ba1.9k sqft726 Marracco Dr, Sparks, NV 89434ActiveMLS ID #260006824, Beatrice Lefanto, RE/MAX Gold. NNRMLS
- $549,0003 bd2 ba1.4k sqft996 Petes Way, Sparks, NV 89434ActiveMLS ID #260007043, Sara Sharkey, RE/MAX Professionals-Sparks. NNRMLS
- $509,0002 bd2 ba1.4k sqft1440 Arona Dr, Sparks, NV 89434ActiveMLS ID #260010585, Alex Gassiot, Far West R & C Sales/Mgt. Co.. NNRMLS
- $515,0004 bd3 ba1.8k sqft1897 Catham Ln, Sparks, NV 89434ActiveMLS ID #260007361, Raquel Cortez, Hello Real Estate Center. NNRMLS
- $490,0004 bd2 ba1.6k sqft852 E York Way, Sparks, NV 89434ActiveMLS ID #260008397, Cher Mahoney, Real Broker LLC. NNRMLS
- $450,0003 bd2 ba1.2k sqft201 Gault Way, Sparks, NV 89431ActiveMLS ID #260011216, Stephanie Hollinger, Haute Properties NV. NNRMLS
- $450,0003 bd3 ba1.5k sqft1618 Bluehaven Dr, Sparks, NV 89434ActiveMLS ID #260009029, Isaac Conde, Clark Real Estate & Inv.. NNRMLS
