Exceptional Value! Warm Southwestern design and thoughtful upgrades come together in this well-appointed 2004 home by Monterey Homes. Offering 1,678 sq ft, the floor plan includes 2 bedrooms, 2 baths, and a flexible den, with 10' ceilings, fresh paint, a spacious great room, breakfast nook, and dining area creating an easy, open flow. The kitchen is both inviting and distinctive, featuring custom cabinetry with embossed copper panel inserts, a travertine and decorative tile backsplash, and a striking tile-clad range hood with mosaic accents. A custom artisan mosaic tile island with glass and ceramic inlays, framed by tumbled stone edging, serves as a unique focal point. A GE Profile gas range and a KitchenAid stainless refrigerator complete the space. Interior finishes reflect a cohesive blend of texture and style, including textured, glazed 18" ceramic tile flooring (resembling stained concrete) through most of the home, new carpet in the primary bedroom, Saltillo-look tile in the guest bedroom, and wood-look luxury vinyl plank in the hall to the garage. The great room is accented by a custom stained glass chandelier, while the dining area features hand-hewn wood shelving with carved corbel supports.
Architectural details add character throughout. Rustic wood support columns with decorative nailhead accents and hand-carved, painted lizards frame the den. A custom recessed hallway niche displays an intricate handcrafted tile mosaic in warm earth tones. The copper-clad front door with etched patina and stained glass sidelights creates a memorable entry, complemented by a custom wood patio door with decorative art glass and mosaic tile border.
The primary suite offers a spacious walk-in closet plus a bonus closet with built-in shoe and additional hanging storage. The primary bathroom includes dual vessel sinks, a separate soaking tub, and a walk-in shower. The guest bath features a custom wood vanity with decorative panel inserts and a hand-painted/art glass vessel sink. Solid surface countertops are found in both baths.
Additional features include a Swanstone matte black double-basin kitchen sink with a copper faucet and reverse osmosis tap, wall sconces, a Google Nest smart thermostat, a double-insulated garage, and a NuTone central vacuum system.
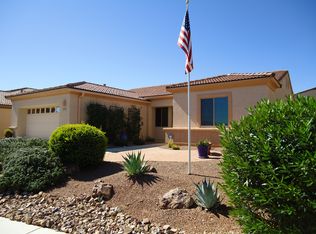
Outdoors, the professionally designed xeriscape highlights a beautifully curated Sonoran Desert setting with mature saguaros, barrel cacti, and palms, complemented by decorative rock, winding stone pathways, and artistic accents that create an inviting Southwestern landscape.
A well-appointed home that pairs comfort and character with a cohesive, well-executed design inside and out.
Sold for $310,000
Zillow last checked:
Listing updated:
Bought with:
Becky Jo Tucker, SA659424000
Coldwell Banker Realty
Source: MLS of Southern Arizona,MLS#: 22609729
Price history
| Date | Event | Price |
|---|---|---|
| 5/20/2026 | Sold | $310,000-4.6%$185/sqft |
Source:  MLS of Southern Arizona #22609729 Report a problem MLS of Southern Arizona #22609729 Report a problem | ||
| 5/15/2026 | Pending sale | $325,000$194/sqft |
Source: MLS of Southern Arizona #22609729 Report a problem | ||
| 5/5/2026 | Contingent | $325,000$194/sqft |
Source: MLS of Southern Arizona #22609729 Report a problem | ||
| 4/15/2026 | Listed for sale | $325,000-18.7%$194/sqft |
Source: MLS of Southern Arizona #22609729 Report a problem | ||
| 2/1/2026 | Listing removed | $399,900$238/sqft |
Source:  Long Realty Company #22519241 Report a problem Long Realty Company #22519241 Report a problem | ||
| 7/21/2025 | Listed for sale | $399,900$238/sqft |
Source: MLS of Southern Arizona #22519241 Report a problem | ||
| 7/21/2025 | Listing removed | $399,900$238/sqft |
Source: Long Realty Company #22501914 Report a problem | ||
| 3/25/2025 | Price change | $399,900-3.4%$238/sqft |
Source: MLS of Southern Arizona #22501914 Report a problem | ||
| 1/20/2025 | Listed for sale | $414,000+29.4%$247/sqft |
Source: MLS of Southern Arizona #22501914 Report a problem | ||
| 11/5/2010 | Listing removed | $320,000$191/sqft |
Source: Long Realty Company #43093 Report a problem | ||
| 8/26/2010 | Listed for sale | $320,000+74.2%$191/sqft |
Source: Long Realty Company #43093 Report a problem | ||
| 4/15/2004 | Sold | $183,708$109/sqft |
Source: Public Record Report a problem | ||
Nearby homes
- $367,8002 bd2 ba1.8k sqft2259 W Calle Casas Lindas, Green Valley, AZ 85622Off Market
- $381,000-- bd2 ba1.6k sqft2275 W Calle Casas Lindas, Green Valley, AZ 85622Off Market
- $383,500-- bd2 ba1.6k sqft2251 W Calle Casas Lindas, Green Valley, AZ 85622Off Market
- $352,1002 bd2 ba1.5k sqft2283 W Calle Casas Lindas, Green Valley, AZ 85622Off Market

Get a cash offer in 3 minutes
Find out how much your home could sell for in as little as 3 minutes with a no-obligation cash offer.
Estimated market value
$309,900
