Skip main navigation
Sold
  • $2,120,500

    2267 W Champagne Ct, Eagle, ID 83616

    4beds
    5baths
    4,635sqft
    Single Family Residence
    Built in 2002
    1.8 Acres Lot
    $2,120,500 Zestimate®
    $457/sqft
    $7,433 Estimated rent

    Home value

    $2,120,500

    $1.95M - $2.33M

    $7,433/mo

    Zestimate® history
    Loading
    Loading...

    Owner options

    List your home for rent

    $7,433/mo

    Rent Zestimate®

    Find your next renter with Zillow Rental Manager. Plus, with online applications, you can quickly screen prospective tenants – for free.

    Learn more

    $7,433/mo

    Rent Zestimate®

    Refinance and save

    $9,832/mo

    Est. payment

    Refinancing to a lower rate could help reduce your monthly payments and save thousands over the life of the loan.

    See today's rates

    $9,832/mo

    Est. payment

    Explore your selling options

    Work with a Zillow partner agent

    Leverage their expertise and Zillow's premium Showcase listings to get your home seen by more buyers.

    Get started

    List with your own agent

    Get your home in front of millions of buyers by listing it on Zillow.

    Learn how to do it

    Sell it yourself

    Take full control of how buyers see your home on Zillow by listing For Sale by Owner (FSBO).

    List your home

    What's special

    Double sided fireplaceMultiple fireplacesMature treesFormal dining roomUnmatched qualityImpressive floor planTile shower

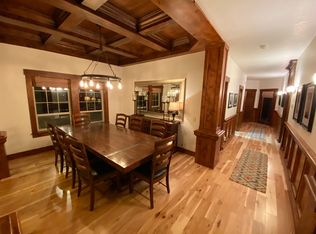
    Spectacular luxury estate poised on a pristine 1.8 acre lot in Eagle. Incredible property w/ a serene setting that's been meticulously maintained. Show stopping interior that's highlighted by sprawling hardwood/tile floors, soaring ceilings, hydronic heated floors, floor to ceiling stone fireplace, unmatched quality, extensive millwork & custom wood built-ins throughout. Impressive floor plan- over 4600sf, formal dining room, library, main level office, 3 en-suites & oversized bonus room that is great for entertaining. Beautiful gourmet kitchen includes an expansive island w/ built-in range, custom knotty cherry cabinetry & flush panel fridge. Spacious owner's suite boasts private veranda, tray ceilings, double sided fireplace, jetted tub, tile shower & walk-in closet. Excellent indoor/outdoor entertaining- mature trees & lush landscaping throughout. 3+ car garage w/ extra storage space. Tile roof, stunning wood windows, multiple fireplaces & dual HVAC. Min to downtown Eagle, parks, restaurants & shopping!

    This property is off market, which means it's not currently listed for sale or rent on Zillow. This may be different from what's available on other websites or public sources.

    Zillow last checked:

    Listing updated:

    Listed by:

    Matt Bauscher 208-747-2650,

    Amherst Madison

    Bought with:

    Patrick A Mcchristy

    Silvercreek Realty Group

    Source: IMLS,MLS#: 98879215MLS Logo

    Facts & features

    Interior

    Bedrooms & bathrooms
    • Bedrooms: 4
    • Bathrooms: 5
    • Main level bathrooms: 1
    • Main level bedrooms: 1
    Primary bedroom
    • Level: Upper
    • Area: 270
    • Dimensions: 18 x 15
    Bedroom 2
    • Level: Upper
    • Area: 216
    • Dimensions: 18 x 12
    Bedroom 3
    • Level: Upper
    • Area: 216
    • Dimensions: 18 x 12
    Bedroom 4
    • Level: Main
    • Area: 180
    • Dimensions: 15 x 12
    Dining room
    • Level: Main
    • Area: 270
    • Dimensions: 18 x 15
    Family room
    • Level: Main
    • Area: 195
    • Dimensions: 15 x 13
    Office
    • Level: Main
    • Area: 165
    • Dimensions: 15 x 11
    Heating
    • Forced Air, Natural Gas
    Cooling
    • Central Air
    Appliances
    • Included: Dishwasher, Disposal, Microwave, Oven/Range Built-In, Refrigerator
    Features
    • Bath-Master, Guest Room, Den/Office, Formal Dining, Family Room, Great Room, Rec/Bonus, Double Vanity, Walk-In Closet(s), Breakfast Bar, Kitchen Island, Number of Baths Main Level: 1, Number of Baths Upper Level: 3, Bonus Room Size: 20x18, Bonus Room Level: Upper
    • Flooring: Hardwood, Tile
    • Has basement: No
    • Has fireplace: Yes
    • Fireplace features: Three or More
    Interior area
    • Total structure area: 4,635
    • Total interior livable area: 4,635 sqft
    • Finished area above ground: 4,635
    • Finished area below ground: 0

    Property

    Parking
    • Total spaces: 3
    • Parking features: Attached, RV Access/Parking, Driveway
    • Attached garage spaces: 3
    • Has uncovered spaces: Yes
    Features
    • Levels: Two
    • Patio & porch: Covered Patio/Deck
    • Has spa: Yes
    • Spa features: Bath
    • Has view: Yes
    Lot
    • Size: 1.8 Acres
    • Features: 1 - 4.99 AC, Garden, Irrigation Available, Views, Chickens, Corner Lot, Auto Sprinkler System, Drip Sprinkler System, Full Sprinkler System, Pressurized Irrigation Sprinkler System
    Details
    • Parcel number: R8309620170
    • Zoning: R-E

    Construction

    Type & style
    • Home type: SingleFamily
    • Property subtype: Single Family Residence
    Materials
    • Frame, Stucco
    • Roof: Tile
    Condition
    • Year built: 2002

    Utilities & green energy

    • Sewer: Septic Tank
    • Water: Public
    • Utilities for property: Cable Connected

    Community & HOA

    Community
    • Subdivision: Tahoe Ridge Sub
    HOA
    • Has HOA: Yes
    • HOA fee: $107 monthly
    Location
    • Region: Eagle

    Financial & listing details

    • Price per square foot: $457/sqft
    • Tax assessed value: $1,933,100
    • Annual tax amount: $7,463
    • Date on market: 5/31/2023
    • Listing terms: Cash,Conventional
    • Ownership: Fee Simple,Fractional Ownership: No
    • Road surface type: Paved

    Price history

    Price history is unavailable.

    Public tax history

    YearProperty taxesTax assessment
    2025$6,519 +3.6%$1,933,100 +11.6%
    2024$6,293 -15.7%$1,731,800 +13%
    2023$7,463 +1.7%$1,533,100 -14.8%
    2022$7,336 +9.4%$1,800,000 +33.1%
    2021$6,707 -21.2%$1,351,900 +40%
    2020$8,508 +3.8%$965,700 -3.1%
    2019$8,193 +11.6%$997,000 +10.4%
    2018$7,345 -2.1%$903,300 +15.6%
    2017$7,501 $781,500 +3%
    2016$7,501 $758,900 +5.3%
    2015$7,501 +18.9%$720,700 +48.7%
    2012$6,307 +44.3%$484,700 +3.1%
    2011$4,372 -18.4%$470,000 -19.4%
    2010$5,355 -30.7%$583,000 -24.6%
    2009$7,731 +115.5%$773,400 -25%
    2007$3,588 -18.2%$1,031,800 +32.7%
    2006$4,385 $777,600 +8%
    2003-- $719,900 +421.7%
    2002-- $138,000
    Find assessor info on the county website

    Neighborhood: 83616

    Nearby schools

    GreatSchools rating
    Schools provided by the listing agent
    • Elementary: Eagle Hills
    • Middle: Eagle Middle
    • High: Eagle
    • District: West Ada School District

    Source: IMLS. This data may not be complete. We recommend contacting the local school district to confirm school assignments for this home.

    Get a cash offer in 3 minutes
    Find out how much your home could sell for in as little as 3 minutes with a no-obligation cash offer.
    Estimated market value
    $2,120,500
    Get a cash offer in 3 minutes
    Find out how much your home could sell for in as little as 3 minutes with a no-obligation cash offer.
    Estimated market value
    $2,120,500