Skip main navigation
Sold for $519,990
  • $519,990

    2267 Warrensville Rd Lot 3, Montoursville, PA 17754

    4beds
    2,848sqft
    Single Family Residence
    Built in 2025
    0.98 Acres Lot
    $529,900 Zestimate®
    $183/sqft
    $3,567 Estimated rent

    Home value

    $529,900

    Estimated sales range

    Not available

    $3,567/mo

    Zestimate® history
    Loading
    Loading...

    Owner options

    List your home for rent

    $3,567/mo

    Rent Zestimate®

    Find your next renter with Zillow Rental Manager. Plus, with online applications, you can quickly screen prospective tenants – for free.

    Learn more

    $3,567/mo

    Rent Zestimate®

    Refinance and save

    $3,343/mo

    Est. payment

    Refinancing to a lower rate could help reduce your monthly payments and save thousands over the life of the loan.

    See today's rates

    $3,343/mo

    Est. payment

    Explore your selling options

    Work with a Zillow partner agent

    Leverage their expertise and Zillow's premium Showcase listings to get your home seen by more buyers.

    Get started

    List with your own agent

    Get your home in front of millions of buyers by listing it on Zillow.

    Learn how to do it

    Sell it yourself

    Take full control of how buyers see your home on Zillow by listing For Sale by Owner (FSBO).

    List your home

    What's special

    Three more bedroomsLoft areaOpen floor planFamily roomQuartz countertopFamily room expansionStone on the exterior
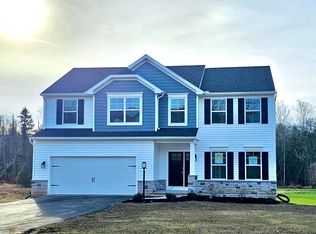
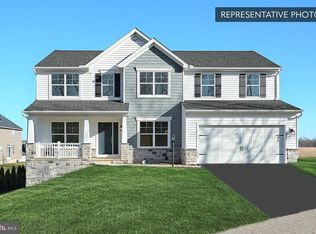
    Welcome to Your Dream Home! This 4-bedroom, 2.5-bath beauty is designed for modern living. The open floor plan connects the family room, breakfast area, and kitchen seamlessly, perfect for gatherings. Enjoy versatility with a flex room downstairs, along with a formal dining room and a large pantry. Keep things clean with the mudroom off the garage, complete with a half bathroom. Upstairs, relax in the luxurious owner's suite with a walk-in closet and spacious bathroom. The laundry is conveniently nearby. Three more bedrooms, a second full bath, and a loft area provide ample space. Want more? Customize with a finished basement option. Plus, enjoy a 10-Year Warranty for peace of mind. Make your dream home a reality! 🧱Upgrades and features include, but are not limited to, the following: Stone on the Exterior, 12'x12' Composite Deck, Family Room Expansion, upgraded Cabinets and Hardware, Stainless Steel Gas Appliances, Quartz Countertop, Island and Tile Backsplash, 2 Tone Paint, etc. The photos in this listing are of the same model as the home for sale but may show upgrades and features not included in the actual property. The new assessment for this sub-division has yet to be completed; taxes shown in MLS are zero. A new assessment of the improved lot and dwelling will determine the taxes due.

    Zillow last checked:

    Listing updated:

    Listed by:

    DEBRA HARTNEY 302-584-7919,

    Berks Homes Realty, LLC

    Bought with:

    Unrepresented

    Unrepresented Buyer Office

    Source: Bright MLS,MLS#: PALY2002042MLS Logo

    Facts & features

    Interior

    Bedrooms & bathrooms
    • Bedrooms: 4
    • Bathrooms: 3
    • Full bathrooms: 2
    • 1/2 bathrooms: 1
    • Main level bathrooms: 1
    Basement
    • Area: 1226
    Heating
    • Heat Pump, Central, Forced Air, Natural Gas
    Cooling
    • Central Air, Heat Pump, Programmable Thermostat, Electric
    Appliances
    • Included: Energy Efficient Appliances, Microwave, Disposal, Dishwasher, Oven/Range - Gas, Stainless Steel Appliance(s), Water Heater, Electric Water Heater
    • Laundry: Hookup, Upper Level, Washer/Dryer Hookups Only
    Features
    • Bathroom - Stall Shower, Bathroom - Tub Shower, Bathroom - Walk-In Shower, Breakfast Area, Combination Dining/Living, Combination Kitchen/Dining, Combination Kitchen/Living, Family Room Off Kitchen, Open Floorplan, Kitchen Island, Pantry, Primary Bath(s), Recessed Lighting, Walk-In Closet(s), Dry Wall
    • Flooring: Carpet, Vinyl, Other
    • Doors: Insulated
    • Windows: Double Pane Windows, Energy Efficient, Insulated Windows, Low Emissivity Windows, Screens, Vinyl Clad
    • Basement: Full,Interior Entry,Exterior Entry,Concrete,Rough Bath Plumb,Unfinished,Walk-Out Access,Windows
    • Has fireplace: No
    Interior area
    • Total structure area: 4,074
    • Total interior livable area: 2,848 sqft
    • Finished area above ground: 2,848

    Property

    Parking
    • Total spaces: 4
    • Parking features: Garage Faces Front, Built In, Garage Door Opener, Inside Entrance, Attached, Driveway
    • Garage spaces: 2
    • Uncovered spaces: 2
    • Details: Garage Sqft: 438
    Accessibility
    • Accessibility features: None
    Features
    • Levels: Two
    • Stories: 2
    • Patio & porch: Deck, Porch
    • Exterior features: Lighting
    • Pool features: None
    Lot
    • Size: 0.98 Acres
    Details
    • Additional structures: Above Grade
    • Parcel number: NO TAX RECORD
    • Zoning: R
    • Special conditions: Standard

    Construction

    Type & style
    • Home type: SingleFamily
    • Architectural style: Traditional
    • Property subtype: Single Family Residence
    Materials
    • Batts Insulation, Blown-In Insulation, Concrete, Frame, Glass, Rough-In Plumbing, Stick Built, Vinyl Siding
    • Foundation: Concrete Perimeter, Passive Radon Mitigation
    • Roof: Architectural Shingle,Asphalt,Fiberglass
    Condition
    • Excellent
    • New construction: Yes
    • Year built: 2025
    Details
    • Builder model: Beacon Pointe B
    • Builder name: Berks Homes

    Utilities & green energy

    • Electric: 200+ Amp Service, Circuit Breakers
    • Sewer: Public Sewer
    • Water: Public

    Community & HOA

    Community
    • Security: Carbon Monoxide Detector(s), Smoke Detector(s)
    • Subdivision: None Available
    HOA
    • Has HOA: No
    Location
    • Region: Montoursville
    • Municipality: LOYALSOCK TWP

    Financial & listing details

    • Price per square foot: $183/sqft
    • Date on market: 5/5/2025
    • Listing agreement: Exclusive Right To Sell
    • Listing terms: Bank Portfolio,Cash,FHA,VA Loan,Conventional
    • Inclusions: Oven / Range, Dishwasher, Microwave & Disposal
    • Ownership: Fee Simple

    Price history

    DateEventPrice
    12/5/2025Sold$519,990$183/sqft
    Source: Bright MLS #PALY2002042 Report a problem
    10/16/2025Pending sale$519,990$183/sqft
    Source: Bright MLS #PALY2002042 Report a problem
    8/20/2025Contingent$519,990$183/sqft
    Source: Bright MLS #PALY2002042 Report a problem
    7/15/2025Price change$519,990-1.9%$183/sqft
    Source: Bright MLS #PALY2002042 Report a problem
    6/4/2025Price change$529,990-0.2%$186/sqft
    Source: Bright MLS #PALY2002042 Report a problem
    5/5/2025Listed for sale$530,990$186/sqft
    Source: Bright MLS #PALY2002042 Report a problem

    Public tax history

    Tax history is unavailable.

    Neighborhood: 17754

    Nearby schools

    GreatSchools rating
    Schools provided by the listing agent
    • District: Loyalsock Township

    Source: Bright MLS. This data may not be complete. We recommend contacting the local school district to confirm school assignments for this home.

    Get pre-qualified for a loan
    At Zillow Home Loans, we can pre-qualify you in as little as 5 minutes with no impact to your credit score.

    An equal housing lender. NMLS #10287.

    Sell for more on Zillow
    Get a Zillow Showcase℠ listing at no additional cost and you could sell for .
    $529,900
    2% more
    +$10,598
    With Zillow Showcase(estimated)
    $540,498