Skip main navigation
Sold
  • Price Unknown

    22670 W 89th St, Lenexa, KS 66227

    4beds
    2,603sqft
    Single Family Residence
    Built in 2023
    9,081 Square Feet Lot
    $597,600 Zestimate®
    $--/sqft
    $3,789 Estimated rent

    Home value

    $597,600

    $568,000 - $627,000

    $3,789/mo

    Zestimate® history
    Loading
    Loading...

    Owner options

    List your home for rent

    $3,789/mo

    Rent Zestimate®

    Find your next renter with Zillow Rental Manager. Plus, with online applications, you can quickly screen prospective tenants – for free.

    Learn more

    $3,789/mo

    Rent Zestimate®

    Refinance and save

    $900/mo

    Est. payment

    Refinancing to a lower rate could help reduce your monthly payments and save thousands over the life of the loan.

    See today's rates

    $900/mo

    Est. payment

    Explore your selling options

    Work with a Zillow partner agent

    Leverage their expertise and Zillow's premium Showcase listings to get your home seen by more buyers.

    Get started

    List with your own agent

    Get your home in front of millions of buyers by listing it on Zillow.

    Learn how to do it

    Sell it yourself

    Take full control of how buyers see your home on Zillow by listing For Sale by Owner (FSBO).

    List your home

    What's special

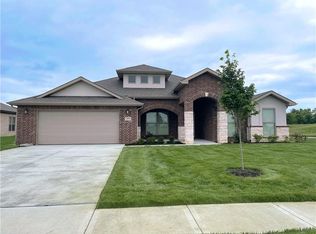
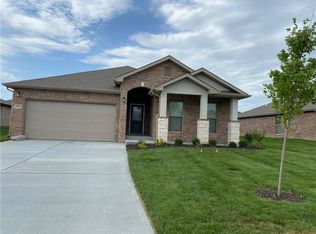
    Discover the epitome of modern living in this newly constructed Carrie plan built by Arise Home Builders. Boasting 4 bedrooms, 3 baths and 2,603 sq ft of meticulously designed space, this patio residence seamlessly blends luxury and functionality. Step inside to experience the security of a built-in safe, while the open floor plan and covered porches create an inviting atmosphere for both relaxation and entertaining. Crafted with real brick and stone, the exterior exudes timeless elegance, ensuring a home that's as beautiful as it is enduring. Nestled in the prestigious Watercrest Landing, this masterpiece not only offers a home but a lifestyle with the best value in the neighborhood. Conveniently located near Lenexa City Center and the scenic Black Hoof Park, residents enjoy the perfect blend of urban amenities and natural beauty. Embrace the vibrant community spirit with exclusive access to a pool, mini-golf course, pickle ball court and basketball course. Elevate your living experience in a home that combines modern sophistication with the allure of a thriving, amenity-rich neighborhood.

    Zillow last checked:

    Listing updated:

    Listing Provided by:

    Presley Trotter 785-845-0316,

    NextHome Gadwood Group

    Bought with:

    United Real Estate Kansas City

    Source: Heartland MLS as distributed by MLS GRID,MLS#: 2463785MLS Logo

    Facts & features

    Interior

    Bedrooms & bathrooms
    • Bedrooms: 4
    • Bathrooms: 3
    • Full bathrooms: 3
    Primary bedroom
    • Features: Carpet, Ceiling Fan(s), Walk-In Closet(s)
    • Level: Main
    • Dimensions: 17 x 11
    Bedroom 2
    • Features: Carpet
    • Level: Main
    • Dimensions: 14 x 12
    Bedroom 3
    • Features: Carpet
    • Level: Main
    • Dimensions: 13 x 12
    Bedroom 4
    • Features: Carpet
    • Level: Main
    • Dimensions: 14 x 13
    Primary bathroom
    • Features: Ceramic Tiles, Double Vanity, Quartz Counter, Shower Only
    • Level: Main
    • Dimensions: 16 x 10
    Bathroom 2
    • Features: Ceramic Tiles, Quartz Counter, Shower Over Tub
    • Level: Main
    • Dimensions: 8 x 8
    Bathroom 3
    • Features: Ceramic Tiles, Quartz Counter, Shower Over Tub
    • Level: Main
    • Dimensions: 8 x 8
    Dining room
    • Features: Ceramic Tiles
    • Level: Main
    • Dimensions: 11 x 11
    Great room
    • Features: Ceramic Tiles, Fireplace
    • Level: Main
    • Dimensions: 22 x 16
    Kitchen
    • Features: Ceramic Tiles, Kitchen Island, Pantry, Quartz Counter
    • Level: Main
    • Dimensions: 22 x 15
    Heating
    • Natural Gas
    Cooling
    • Electric
    Appliances
    • Included: Cooktop, Dishwasher, Humidifier, Microwave, Built-In Oven
    • Laundry: Main Level, Off The Kitchen
    Features
    • Kitchen Island, Painted Cabinets, Pantry, Stained Cabinets, Walk-In Closet(s)
    • Flooring: Carpet, Ceramic Tile
    • Basement: Slab
    • Number of fireplaces: 1
    • Fireplace features: Gas, Great Room, Insert
    Interior area
    • Total structure area: 2,603
    • Total interior livable area: 2,603 sqft
    • Finished area above ground: 2,603
    • Finished area below ground: 0

    Property

    Parking
    • Total spaces: 2
    • Parking features: Attached, Garage Door Opener, Garage Faces Front
    • Attached garage spaces: 2
    Features
    • Patio & porch: Covered
    Lot
    • Size: 9,081 sqft
    Details
    • Parcel number: IP841600000036

    Construction

    Type & style
    • Home type: SingleFamily
    • Architectural style: Traditional
    • Property subtype: Single Family Residence
    Materials
    • Brick, Stone Trim
    • Roof: Composition
    Condition
    • New Construction
    • New construction: Yes
    • Year built: 2023
    Details
    • Builder model: Carrie
    • Builder name: Arise Homes

    Utilities & green energy

    • Sewer: Public Sewer
    • Water: Public

    Community & neighborhood

    Location
    • Region: Lenexa
    • Subdivision: WaterCrest Landing

    HOA & financial

    HOA
    • Has HOA: Yes
    • HOA fee: $900 annually
    • Services included: Maintenance Grounds, Snow Removal
    • Association name: WaterCrest Landing HOA

    Other

    Other facts
    • Listing terms: Cash,Conventional,FHA,VA Loan
    • Ownership: Private
    • Road surface type: Paved

    Price history

    DateEventPrice
    6/26/2024Sold--
    Source: Heartland MLS as distributed by MLS GRID #2463785 Report a problem
    5/28/2024Pending sale$558,725$215/sqft
    Source: Heartland MLS as distributed by MLS GRID #2463785 Report a problem
    5/24/2024Contingent$558,725$215/sqft
    Source: Heartland MLS as distributed by MLS GRID #2463785 Report a problem
    4/19/2024Price change$558,725-3.5%$215/sqft
    Source: Heartland MLS as distributed by MLS GRID #2463785 Report a problem
    10/28/2023Price change$578,725-2.5%$222/sqft
    Source: Arise Homes Report a problem
    2/3/2023Price change$593,725+17.8%$228/sqft
    Source: Arise Homes Report a problem
    12/15/2022Listed for sale$503,900$194/sqft
    Source: Arise Homes Report a problem

    Public tax history

    YearProperty taxesTax assessment
    2025$7,602 -6.9%$62,974 -5.1%
    2024$8,161 +72.9%$66,344 +76.1%
    2023$4,721 +3593.8%$37,681 +334.1%
    2022$128 $8,681
    2021-- $8,681
    2020$1,298 $8,681 +5%
    2019-- $8,264

    Find assessor info on the county website

    Neighborhood: 66227

    Nearby schools

    GreatSchools rating
    Schools provided by the listing agent
    • Elementary: Manchester Park
    • Middle: Prairie Trail
    • High: Olathe Northwest

    Source: Heartland MLS as distributed by MLS GRID. This data may not be complete. We recommend contacting the local school district to confirm school assignments for this home.

    Get a cash offer in 3 minutes
    Find out how much your home could sell for in as little as 3 minutes with a no-obligation cash offer.
    Estimated market value
    $597,600
    Get a cash offer in 3 minutes
    Find out how much your home could sell for in as little as 3 minutes with a no-obligation cash offer.
    Estimated market value
    $597,600