Discover this 3-bedroom, 2-bath home offering 2,161 sq. ft. in desirable East Athens! Hardwood floors enhance the main living areas, while a spacious bonus room provides flexibility for a home office, playroom, or media room. The 2-car garage offers plenty of storage, and the screened back porch is the perfect place to enjoy morning coffee or evening sunsets. Relax in the fenced backyard with a playset and no neighbors directly behind. Located in a family-friendly neighborhood, just minutes from Madison and Huntsville and only 30 minutes to Redstone Arsenal Gate 9.
For sale
$375,000
22671 Oakdale Ridge Ln, Athens, AL 35613
3beds
2,161sqft
Single Family Residence
Built in 2010
0.35 Acres Lot
$-- Zestimate®
$174/sqft
$10/mo HOA
What's special
Spacious bonus room
- 75 days
- 81
- 7
Zillow last checked:
Listing updated:
Listed by:
Keeton Griggs 256-777-8775,
Newton Realty
Source: ValleyMLS,MLS#: 21924139
Facts & features
Interior
Bedrooms & bathrooms
- Bedrooms: 3
- Bathrooms: 2
- Full bathrooms: 2
Rooms
- Room types: Master Bedroom, Living Room, Bedroom 2, Dining Room, Bedroom 3, Kitchen, Bonus Room, Laundry, Bathroom 2, Bath:Full, Master Bathroom
Primary bedroom
- Features: 10’ + Ceiling, 9’ Ceiling, Ceiling Fan(s), Crown Molding, Carpet, Recessed Lighting, Smooth Ceiling, Tray Ceiling(s), Window Cov, Walk-In Closet(s)
- Level: First
- Area: 208
- Dimensions: 13 x 16
Bedroom 2
- Features: Ceiling Fan(s), Carpet, Smooth Ceiling, Window Cov
- Level: First
- Area: 144
- Dimensions: 12 x 12
Bedroom 3
- Features: Ceiling Fan(s), Carpet, Smooth Ceiling, Window Cov
- Level: First
- Area: 144
- Dimensions: 12 x 12
Kitchen
- Features: 9’ Ceiling, Crown Molding, Granite Counters, Kitchen Island, Pantry, Recessed Lighting, Sitting Area, Smooth Ceiling, Wood Floor, Built-in Features
- Level: First
- Area: 132
- Dimensions: 12 x 11
Living room
- Features: 10’ + Ceiling, Ceiling Fan(s), Crown Molding, Fireplace, Recessed Lighting, Sitting Area, Smooth Ceiling, Tray Ceiling(s), Wood Floor
- Level: First
- Area: 320
- Dimensions: 20 x 16
Heating
- Central 1
Cooling
- Central 1
Appliances
- Included: Range, Dishwasher, Microwave, Refrigerator
Features
- Open Floorplan
- Has basement: No
- Number of fireplaces: 1
- Fireplace features: Gas Log, One
Interior area
- Total interior livable area: 2,161 sqft
Property
Parking
- Parking features: Garage-Two Car, Garage-Attached, Garage Faces Front, Driveway-Concrete
Features
- Levels: One and One Half
- Stories: 1
- Patio & porch: Patio, Screened Porch
- Exterior features: Curb/Gutters
Lot
- Size: 0.35 Acres
Details
- Parcel number: 10 01 02 0 004 022.000
Construction
Type & style
- Home type: SingleFamily
- Architectural style: Traditional
- Property subtype: Single Family Residence
Materials
- Foundation: Slab
Condition
- New construction: No
- Year built: 2010
Utilities & green energy
- Sewer: Public Sewer
- Water: Public
Community & HOA
Community
- Features: Curbs
- Subdivision: The Ridge At Oakdale
HOA
- Has HOA: Yes
- Amenities included: Common Grounds
- Services included: Common Grounds
- HOA fee: $125 annually
- HOA name: Unknown
Location
- Region: Athens
Financial & listing details
- Price per square foot: $174/sqft
- Tax assessed value: $308,600
- Annual tax amount: $2,469
- Date on market: 7/17/2026
- Lease term: Month To Month
Estimated market value
Not available
Estimated sales range
Not available
Not available
Price history
| Date | Event | Price |
|---|---|---|
| 7/17/2026 | Listed for sale | $375,000+13.6%$174/sqft |
Source:  ValleyMLS #21924139 Report a problem ValleyMLS #21924139 Report a problem | ||
| 7/17/2025 | Listing removed | $2,100$1/sqft |
Source: Zillow Rentals Report a problem | ||
| 6/14/2025 | Listed for rent | $2,100$1/sqft |
Source: Zillow Rentals Report a problem | ||
| 5/7/2024 | Listing removed | -- |
Source: Zillow Rentals Report a problem | ||
| 5/2/2024 | Listed for rent | $2,100+5%$1/sqft |
Source: Zillow Rentals Report a problem | ||
| 4/14/2023 | Listing removed | -- |
Source: Zillow Rentals Report a problem | ||
| 3/15/2023 | Price change | $2,000-4.8%$1/sqft |
Source: Zillow Rentals Report a problem | ||
| 2/6/2023 | Listed for rent | $2,100$1/sqft |
Source: Zillow Rentals Report a problem | ||
| 10/22/2021 | Sold | $330,000+38.1%$153/sqft |
Source: ValleyMLS #1790500 Report a problem | ||
| 12/26/2019 | Listing removed | $239,000$111/sqft |
Source: Matt Curtis Real Estate, Inc. #1130089 Report a problem | ||
| 12/19/2019 | Price change | $239,000-0.2%$111/sqft |
Source: Matt Curtis Real Estate, Inc. #1130089 Report a problem | ||
| 12/12/2019 | Price change | $239,500+0.2%$111/sqft |
Source: Matt Curtis Real Estate, Inc. #1130089 Report a problem | ||
| 12/5/2019 | Price change | $239,000-0.2%$111/sqft |
Source: Matt Curtis Real Estate, Inc. #1130089 Report a problem | ||
| 12/2/2019 | Price change | $239,500-0.2%$111/sqft |
Source: Matt Curtis Real Estate, Inc. #1130089 Report a problem | ||
| 10/21/2019 | Listed for sale | $240,000+1.3%$111/sqft |
Source: Matt Curtis Real Estate, Inc. #1130089 Report a problem | ||
| 7/22/2019 | Sold | $237,000+0.9%$110/sqft |
Source: ValleyMLS #1116364 Report a problem | ||
| 6/11/2019 | Listed for sale | $234,900$109/sqft |
Source: Re/Max Legacy #1116364 Report a problem | ||
| 6/11/2019 | Pending sale | $234,900$109/sqft |
Source: Re/Max Legacy #1116364 Report a problem | ||
| 6/11/2019 | Pending sale | $234,900$109/sqft |
Source: Re/Max Legacy #1116364 Report a problem | ||
| 5/14/2019 | Listed for sale | $234,900$109/sqft |
Source: Re/Max Legacy #1116364 Report a problem | ||
| 5/14/2019 | Pending sale | $234,900$109/sqft |
Source: Re/Max Legacy #1116364 Report a problem | ||
| 4/13/2019 | Listed for sale | $234,900$109/sqft |
Source: Re/Max Legacy #1116364 Report a problem | ||
Public tax history
| Year | Property taxes | Tax assessment |
|---|---|---|
| 2025 | $2,469 +1.1% | $61,720 +1.1% |
| 2024 | $2,442 +3.8% | $61,060 +3.8% |
| 2023 | $2,352 +153.3% | $58,800 +139.6% |
| 2022 | $929 +19.3% | $24,540 +18.1% |
| 2020 | $778 +15% | $20,780 +13.9% |
| 2018 | $677 | $18,240 |
| 2017 | $677 | $18,240 -90% |
| 2016 | $677 | $182,300 +899.5% |
| 2015 | $677 | $18,240 |
Find assessor info on the county website
Monthly payment
Est. payment
Payment breakdown
Explore the cost of this home by adjusting the details. Changes won't be saved.Climate risks
Neighborhood: 35613
Nearby schools
Schools provided by the listing agent
- Elementary: Heart Academy At Julian Newman (
- Middle: Athens (6-8)
- High: Athens High School
Source: ValleyMLS. This data may not be complete. We recommend contacting the local school district to confirm school assignments for this home.
Similar homes
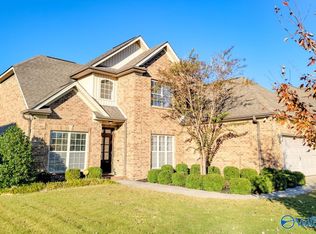
- $354,9003 bd2 ba2.1k sqft22880 Big Oak Dr, Athens, AL 35613For Sale
 MLS ID #21926948, Regina Mitchell. ValleyMLS

 - $375,0004 bd2 ba2.1k sqft23749 Glover Rd, Athens, AL 35613For Sale
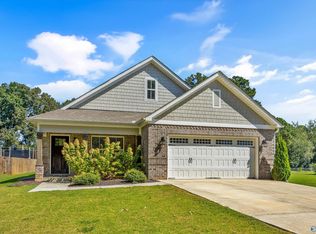 MLS ID #21928885, Amy Williams. ValleyMLS
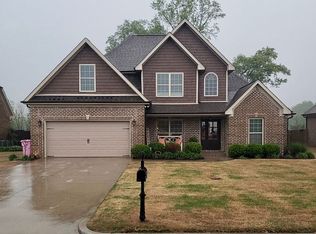
 - $357,4003 bd2 ba2.5k sqft17207 Eunice Ln, Athens, AL 35613For Sale
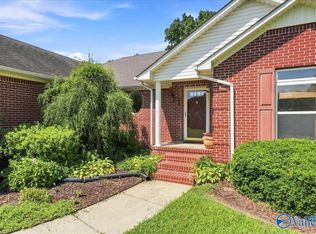 MLS ID #21927400, Stephanie Schrimsher. ValleyMLS
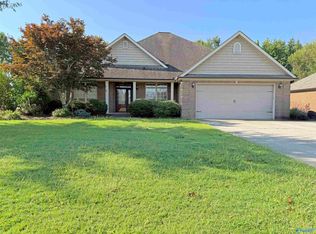
 - $424,9003 bd2 ba2.1k sqft23265 Frank St, Athens, AL 35613For Sale
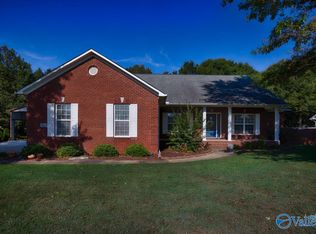 MLS ID #21927614, Jay Butler. ValleyMLS
