Skip main navigation
Sold for $180,000
  • $180,000

    22671 Outer Dr, Dearborn, MI 48124

    3beds
    1,053sqft
    Single Family Residence
    Built in 1949
    6,534 Square Feet Lot
    $180,000 Zestimate®
    $171/sqft
    $1,783 Estimated rent

    Home value

    $180,000

    $169,000 - $193,000

    $1,783/mo

    Zestimate® history
    Loading
    Loading...

    Owner options

    List your home for rent

    $1,783/mo

    Rent Zestimate®

    Find your next renter with Zillow Rental Manager. Plus, with online applications, you can quickly screen prospective tenants – for free.

    Learn more

    $1,783/mo

    Rent Zestimate®

    Refinance and save

    $1,294/mo

    Est. payment

    Refinancing to a lower rate could help reduce your monthly payments and save thousands over the life of the loan.

    See today's rates

    $1,294/mo

    Est. payment

    Explore your selling options

    Work with a Zillow partner agent

    Leverage their expertise and Zillow's premium Showcase listings to get your home seen by more buyers.

    Get started

    List with your own agent

    Get your home in front of millions of buyers by listing it on Zillow.

    Learn how to do it

    Sell it yourself

    Take full control of how buyers see your home on Zillow by listing For Sale by Owner (FSBO).

    List your home

    What's special

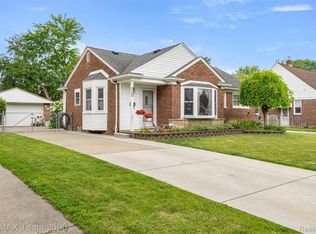
    All-brick ranchPlenty of natural lightComfortable living spaceFunctional layout
    Charming all-brick ranch featuring 3 bedrooms, 2 full bathrooms, and 1,053 SQFT in Dearborn School District! Conveniently located within walking distance to Ten Eyck Park and just minutes from Ford High School, Dearborn hospital, shopping, dining, and major roadways for an easy commute. Step inside to find a functional layout with comfortable living space and plenty of natural light. The unfinished basement offers storage space and potential for additional living space. Outside, enjoy a fenced backyard perfect for pets, entertaining, or relaxing, along with a 2-car detached garage. Great location with endless potential! Schedule a showing today! BTVAI

    Zillow last checked:

    Listing updated:

    Listed by:

    Jeff Glover 734-259-1100,

    KW Professionals,

    Sean Konja 248-762-9186,

    KW Professionals

    Bought with:

    Sada A Hojaij, 6501309939

    RE/MAX Team 2000

    Source: Realcomp II,MLS#: 20261036168MLS Logo

    Facts & features

    Interior

    Bedrooms & bathrooms
    • Bedrooms: 3
    • Bathrooms: 2
    • Full bathrooms: 2
    Bedroom
    • Level: Entry
    • Area: 143
    • Dimensions: 11 X 13
    Bedroom
    • Level: Entry
    • Area: 110
    • Dimensions: 10 X 11
    Bedroom
    • Level: Entry
    • Area: 99
    • Dimensions: 9 X 11
    Other
    • Level: Entry
    • Area: 48
    • Dimensions: 6 X 8
    Other
    • Level: Basement
    Dining room
    • Level: Entry
    • Area: 88
    • Dimensions: 8 X 11
    Kitchen
    • Level: Entry
    • Area: 120
    • Dimensions: 10 X 12
    Living room
    • Level: Entry
    • Area: 195
    • Dimensions: 13 X 15
    Heating
    • Forced Air, Natural Gas
    Cooling
    • Ceiling Fans
    Appliances
    • Included: Dishwasher, Dryer, Free Standing Gas Range, Free Standing Refrigerator, Washer
    Features
    • Basement: Unfinished
    • Has fireplace: No
    Interior area
    • Total interior livable area: 1,053 sqft
    • Finished area above ground: 1,053

    Property

    Parking
    • Total spaces: 2
    • Parking features: Two Car Garage, Detached
    • Garage spaces: 2
    Features
    • Levels: One
    • Stories: 1
    • Entry location: GroundLevelwSteps
    • Patio & porch: Covered, Porch
    • Exterior features: Lighting
    • Pool features: None
    • Fencing: Back Yard,Fenced
    Lot
    • Size: 6,534 Square Feet
    • Dimensions: 60 x 110 x 110 x 60
    Details
    • Parcel number: 32820935117008
    • Special conditions: Short Sale No,Standard

    Construction

    Type & style
    • Home type: SingleFamily
    • Architectural style: Ranch
    • Property subtype: Single Family Residence
    Materials
    • Brick, Vinyl Siding
    • Foundation: Basement, Block
    Condition
    • New construction: No
    • Year built: 1949

    Utilities & green energy

    • Sewer: Public Sewer
    • Water: Public

    Community & HOA

    Community
    • Subdivision: AMNDP OF DEARBORN POINT SUBDEARBORN
    HOA
    • Has HOA: No
    Location
    • Region: Dearborn

    Financial & listing details

    • Price per square foot: $171/sqft
    • Tax assessed value: $52,931
    • Annual tax amount: $5,759
    • Date on market: 5/26/2026
    • Cumulative days on market: 29 days
    • Listing agreement: Exclusive Right To Sell
    • Listing terms: Cash,Conventional,FHA,Va Loan

    Price history

    DateEventPrice
    8/11/2026Sold$180,000$171/sqft
    Source: Realcomp II #20261036168 Report a problem
    7/7/2026Pending sale$180,000-10%$171/sqft
    Source: Realcomp II #20261036168 Report a problem
    7/2/2026Listing removed$199,900$190/sqft
    Source: Realcomp II #20261036168 Report a problem
    6/24/2026Pending sale$199,900$190/sqft
    Source: Realcomp II #20261036168 Report a problem
    6/14/2026Price change$199,900-11.1%$190/sqft
    Source: Realcomp II #20261036168 Report a problem
    5/26/2026Listed for sale$224,900+64.2%$214/sqft
    Source: Realcomp II #20261036168 Report a problem
    2/21/2007Sold$137,000$130/sqft
    Source: Public Record Report a problem
    12/8/2006Sold$137,000$130/sqft
    Source: MiRealSource #503151 Report a problem

    Public tax history

    YearProperty taxesTax assessment
    2025-- $93,600 +0.2%
    2024-- $93,400 +47.1%
    2023-- $63,500 +4.1%
    2022-- $61,000 +8.5%
    2021-- $56,200
    2020$2,726 +3.9%$56,200 +9.8%
    2019$2,623 $51,200 +10.3%
    2018$2,623 $46,400 +4.5%
    2017-- $44,400 +4.7%
    2016-- $42,400 -1.9%
    2015-- $43,200 +8.1%
    2013$3,995 $39,950 -12%
    2011-- $45,400 -31.2%
    2008-- $65,950 -6%
    2007-- $70,150
    2005-- $70,150 +4%
    2003$1,840 -5.8%$67,450 +46.4%
    2001$1,954 +3.2%$46,080 +3.2%
    2000$1,894 $44,651
    Find assessor info on the county website

    Neighborhood: Snow Woods

    Nearby schools

    GreatSchools rating
    Get a cash offer in 3 minutes
    Find out how much your home could sell for in as little as 3 minutes with a no-obligation cash offer.
    Estimated market value
    $180,000
    Get a cash offer in 3 minutes
    Find out how much your home could sell for in as little as 3 minutes with a no-obligation cash offer.
    Estimated market value
    $180,000