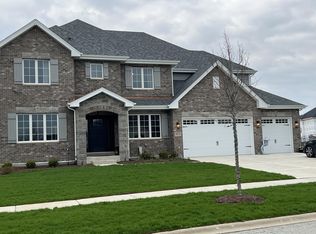
Welcome to the epitome of luxury living in the exclusive Stone Creek Subdivision. This stunning recently built home offers 4 bedrooms, 3.1 bathrooms, and spans an impressive 4000 square feet. Upon entering, you're greeted by a grand foyer featuring a convenient walk-in closet and custom millwork storage with hooks and individual cubbies, perfect for keeping everything organized. The main floor presents an expansive open floor plan, facilitating seamless flow for both entertaining and day-to-day living. At the front of the home, a formal living room decorated with lively accent wall and beautiful French Doors. Moving further, the family room impresses with its soaring vaulted ceilings, abundant natural light, and beautiful fireplace make it feel like "home". The gourmet kitchen is a chef's dream, boasting a Huge Island, ample quartz countertops, elegant white shaker cabinets, and high-end stainless steel appliances. Ascending the custom oak staircase to the second floor reveals a balcony overlooking the family room, all four bedrooms, and a convenient second-floor laundry room. The luxurious primary bedroom is a retreat in itself, featuring a tray ceiling, an expansive walk-in closet, and a spa-like ensuite bathroom with a walk-in shower, dual vanity sinks, and a freestanding tub. Guests will enjoy the privacy of a full ensuite in the spacious second bedroom, complete with a walk-in shower. The third and fourth bedrooms share a Jack & Jill bath, offering dual vanities and a large bathtub. Outdoor living is a delight with a patio perfect for dining and entertaining al fresco, Recently Installed Wood Pergola, surrounded by ample grassy open space. For added convenience, the attached 3-car garage is easily accessible through the mudroom, which features additional custom-built cubbies with finished millwork and extra hooks for all your storage and organization needs. This home is a lightly lived in newer construction home with recently installed Outdoor Pergola, Water Softener, Window Treatments, Keyless Door Entry, Security System, and newer Washer/Dryer.
Closed
Zillow last checked:
Listing updated:
Bought with:
Stefanie Campbell
@properties Christie's International Real Estate
Source: MRED as distributed by MLS GRID,MLS#: 11963534
Price history
| Date | Event | Price |
|---|---|---|
| 4/17/2024 | Sold | $749,000$187/sqft |
Source:  MRED as distributed by MLS GRID #11963534 Report a problem MRED as distributed by MLS GRID #11963534 Report a problem | ||
| 4/5/2024 | Pending sale | $749,000$187/sqft |
Source: MRED as distributed by MLS GRID #11963534 Report a problem | ||
| 3/9/2024 | Contingent | $749,000$187/sqft |
Source: MRED as distributed by MLS GRID #11963534 Report a problem | ||
| 3/5/2024 | Listed for sale | $749,000+1.9%$187/sqft |
Source: MRED as distributed by MLS GRID #11963534 Report a problem | ||
| 1/17/2023 | Sold | $734,900-0.6%$184/sqft |
Source: MRED as distributed by MLS GRID #11686500 Report a problem | ||
| 12/22/2022 | Pending sale | $739,000$185/sqft |
Source:  RE/MAX International #11686500 Report a problem RE/MAX International #11686500 Report a problem | ||
| 12/21/2022 | Contingent | $739,000$185/sqft |
Source: MRED as distributed by MLS GRID #11686500 Report a problem | ||
| 12/11/2022 | Listed for sale | $739,000$185/sqft |
Source: MRED as distributed by MLS GRID #11686500 Report a problem | ||
Nearby homes
- $876,000-- bd-- ba-- sqft22688 Fieldstone Dr, Frankfort, IL 60423Off Market
- $737,6003 bd3 ba2.8k sqft22656 Fieldstone Dr, Frankfort, IL 60423Off Market

- $877,200-- bd2 ba-- sqft8479 Stone Creek Blvd, Frankfort, IL 60423Off Market
- $852,5004 bd4 ba3.6k sqft8473 Stone Creek Blvd, Frankfort, IL 60423Off Market
Get a cash offer in 3 minutes
Find out how much your home could sell for in as little as 3 minutes with a no-obligation cash offer.
Estimated market value
$855,100
