Skip main navigation
Sold
  • $369,400

    22672 Saint Francis Ct, Spring Hill, KS 66083

    4beds
    1,876sqft
    Single Family Residence
    Built in 2002
    -- sqft lot
    $369,400 Zestimate®
    $197/sqft
    $2,465 Estimated rent

    Home value

    $369,400

    $351,000 - $388,000

    $2,465/mo

    Zestimate® history
    Loading
    Loading...

    Owner options

    List your home for rent

    $2,465/mo

    Rent Zestimate®

    Find your next renter with Zillow Rental Manager. Plus, with online applications, you can quickly screen prospective tenants – for free.

    Learn more

    $2,465/mo

    Rent Zestimate®

    Refinance and save

    $2,352/mo

    Est. payment

    Refinancing to a lower rate could help reduce your monthly payments and save thousands over the life of the loan.

    See today's rates

    $2,352/mo

    Est. payment

    Explore your selling options

    Work with a Zillow partner agent

    Leverage their expertise and Zillow's premium Showcase listings to get your home seen by more buyers.

    Get started

    List with your own agent

    Get your home in front of millions of buyers by listing it on Zillow.

    Learn how to do it

    Sell it yourself

    Take full control of how buyers see your home on Zillow by listing For Sale by Owner (FSBO).

    List your home

    What's special

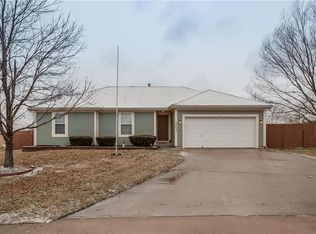
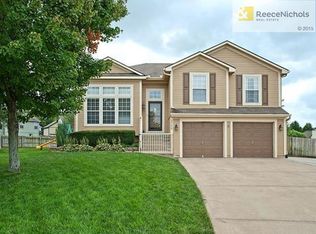
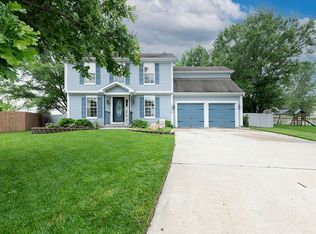
    Total package in Blackhawk Estates! This home is totally move-in ready, complete with fresh paint and brand new carpet! Sellers hate to leave their home and wonderful neighbors! Knockout setting: H-U-G-E fenced yard at the end of a cul-de-sac with beautiful mature trees, nice storage shed, and generously-sized patio... backyard gate leads directly to walking trail! Wonderful updated kitchen with beautiful granite countertops, glass tile backsplash, white cabinets, pantry, stainless steel appliances (fridge stays!). Great open floor plan includes main level office with French doors! Wonderful primary suite with raised ceiling, beautiful backyard view, nice big walk-in closet plus private bath with tub and shower. Generous bedroom sizes plus convenient bedroom-level laundry! There's a large daylight basement that is partially finished: there's an egress window, full bathroom, and walk-in cedar closet plus lots of room to add a family room and 5th bedroom. Nice landscaping beds all around and a Rachio smart-control sprinkler system which is controllable by mobile app! Home is loaded with features: central vac, radon system, cedar closet, tile in all baths, vinyl windows, 2" blinds throughout. Great curb appeal and fantastic location with easy access to shops and highways. Located in the newer Wolf Creek elementary attendance area!

    This property is off market, which means it's not currently listed for sale or rent on Zillow. This may be different from what's available on other websites or public sources.
    Zillow last checked:

    Listing updated:

    Listing Provided by:

    The Butler Group 913-685-2326,

    Keller Williams Realty Partners Inc.,

    Jennifer Butler 913-730-7253,

    Keller Williams Realty Partners Inc.

    Bought with:

    Robyn Erhart, 00240732

    Weichert, Realtors Welch & Com

    Source: Heartland MLS as distributed by MLS GRID,MLS#: 2323585MLS Logo

    Facts & features

    Interior

    Bedrooms & bathrooms
    • Bedrooms: 4
    • Bathrooms: 4
    • Full bathrooms: 3
    • 1/2 bathrooms: 1
    Primary bedroom
    • Features: Carpet, Ceiling Fan(s), Walk-In Closet(s)
    • Level: Second
    • Dimensions: 13 x 14
    Bedroom 2
    • Features: Carpet, Ceiling Fan(s), Walk-In Closet(s)
    • Level: Second
    • Dimensions: 13 x 10
    Bedroom 3
    • Features: Carpet, Ceiling Fan(s)
    • Level: Second
    • Dimensions: 10 x 11
    Bedroom 4
    • Features: Carpet, Ceiling Fan(s)
    • Level: Second
    • Dimensions: 10 x 13
    Primary bathroom
    • Features: Ceramic Tiles, Double Vanity, Separate Shower And Tub
    • Level: Second
    • Dimensions: 13 x 7
    Bathroom 2
    • Features: Ceramic Tiles, Shower Over Tub
    • Level: Second
    • Dimensions: 6 x 9
    Bathroom 3
    • Features: Shower Over Tub
    • Level: Lower
    Breakfast room
    • Features: Ceiling Fan(s), Ceramic Tiles
    • Level: First
    • Dimensions: 12 x 9
    Half bath
    • Features: Ceramic Tiles
    • Level: First
    Kitchen
    • Features: Ceramic Tiles, Granite Counters
    • Level: First
    • Dimensions: 11 x 11
    Living room
    • Features: Carpet, Ceiling Fan(s), Fireplace
    • Level: First
    • Dimensions: 14 x 16
    Office
    • Features: Carpet
    • Level: First
    • Dimensions: 10 x 11
    Heating
    • Natural Gas
    Cooling
    • Electric
    Appliances
    • Included: Dishwasher, Exhaust Fan, Humidifier, Microwave, Refrigerator, Built-In Electric Oven, Stainless Steel Appliance(s)
    • Laundry: Bedroom Level, Upper Level
    Features
    • Ceiling Fan(s), Central Vacuum, Painted Cabinets, Pantry, Smart Thermostat, Vaulted Ceiling(s), Walk-In Closet(s)
    • Flooring: Carpet, Ceramic Tile
    • Windows: Thermal Windows
    • Basement: Concrete,Egress Window(s),Radon Mitigation System,Sump Pump
    • Number of fireplaces: 1
    • Fireplace features: Family Room, Gas Starter
    Interior area
    • Total structure area: 1,876
    • Total interior livable area: 1,876 sqft
    • Finished area above ground: 1,876

    Property

    Parking
    • Total spaces: 2
    • Parking features: Attached, Built-In, Garage Door Opener, Garage Faces Front
    • Attached garage spaces: 2
    Features
    • Patio & porch: Patio
    • Fencing: Privacy,Wood
    Lot
    • Features: Cul-De-Sac, Level
    Details
    • Additional structures: Shed(s)
    • Parcel number: 0372600000008.91

    Construction

    Type & style
    • Home type: SingleFamily
    • Architectural style: Traditional
    • Property subtype: Single Family Residence
    Materials
    • Frame
    • Roof: Composition
    Condition
    • Year built: 2002
    Details
    • Builder name: Findley Homes

    Utilities & green energy

    • Sewer: Public Sewer
    • Water: Public

    Community & neighborhood

    Security
    • Security features: Smoke Detector(s)
    Location
    • Region: Spring Hill
    • Subdivision: Blackhawk Estates

    Other

    Other facts
    • Ownership: Private
    • Road surface type: Paved

    Price history

    DateEventPrice
    6/29/2021Sold--
    Source: Heartland MLS as distributed by MLS GRID #2323585 Report a problem
    5/29/2021Pending sale$275,000$147/sqft
    Source: Heartland MLS as distributed by MLS GRID #2323585 Report a problem
    5/27/2021Listed for sale$275,000$147/sqft
    Source: Heartland MLS as distributed by MLS GRID #2323585 Report a problem
    9/30/2016Sold--
    Source: Heartland MLS as distributed by MLS GRID #2009536 Report a problem

    Public tax history

    Tax history is unavailable.

    Neighborhood: 66083

    Nearby schools

    GreatSchools rating
    Schools provided by the listing agent
    • Elementary: Wolf Creek
    • Middle: Spring Hill
    • High: Spring Hill

    Source: Heartland MLS as distributed by MLS GRID. This data may not be complete. We recommend contacting the local school district to confirm school assignments for this home.

    Get a cash offer in 3 minutes
    Find out how much your home could sell for in as little as 3 minutes with a no-obligation cash offer.
    Estimated market value
    $369,400
    Get a cash offer in 3 minutes
    Find out how much your home could sell for in as little as 3 minutes with a no-obligation cash offer.
    Estimated market value
    $369,400