NEW CONSTRUCTION - Welcome to this beautiful custom-built 3-bedroom, 2½-bath home, thoughtfully designed with modern comfort and quality finishes. The open floor plan features 9-foot ceilings and large windows for lots of natural light. French doors open to the back patio to enjoy the peaceful quiet setting. The kitchen is designed for both everyday living and entertainment, featuring elegant quartz countertops, a spacious center island, stainless steel appliances, and convenient built-in pantry. Just off the garage, a mudroom and laundry area provide excellent functionality, with a nearby half bath adding to the home's great layout. The fully insulated basement features daylight windows, and even a fruit cellar. Generous closet space throughout the home provides excellent storage, and the large, insulated garage offers plenty of room for vehicles and additional storage. Fiber optic service is on the property (see doc file). Located 2 miles off of 131 and 1 mile to TriCounty Schools. This property is move in ready and offers a wonderful combination of new construction, thoughtful design, and convenient access to area amenities. Little Whitefish Lake Boat Launch is just down the road. Owner is related to Realtor. Property taxes are not updated.
Pending
Price cut: $21K (9/3)
$473,900
22672 W Kendaville Rd, Pierson, MI 49339
3beds
1,990sqft
Single Family Residence
Built in 2026
1.04 Acres Lot
$470,400 Zestimate®
$238/sqft
$-- HOA
What's special
Fully insulated basementPeaceful quiet settingOpen floor planElegant quartz countertopsConvenient built-in pantryFruit cellarMudroom and laundry area
- 45 days
- 571
- 41
Zillow last checked:
Listing updated:
Listed by:
Jacqueline A Emmons 616-723-5270,
Best Homes of Michigan LLC 888-457-4601
Source: MichRIC,MLS#: 26041510
Facts & features
Interior
Bedrooms & bathrooms
- Bedrooms: 3
- Bathrooms: 3
- Full bathrooms: 2
- 1/2 bathrooms: 1
- Main level bedrooms: 3
Primary bedroom
- Level: Main
Bedroom 2
- Level: Main
Bedroom 3
- Level: Main
Primary bathroom
- Level: Main
Bathroom 2
- Level: Main
Bathroom 3
- Level: Main
Dining area
- Level: Main
Kitchen
- Level: Main
Laundry
- Level: Main
Living room
- Level: Main
Heating
- Forced Air
Cooling
- Central Air, SEER 13 or Greater
Appliances
- Included: Cooktop, Dishwasher, Dryer, Microwave, Oven, Refrigerator, Washer
- Laundry: Laundry Room, Main Level, Sink
Features
- Center Island
- Flooring: Carpet, Laminate
- Windows: Screens, Insulated Windows
- Basement: Daylight
- Has fireplace: No
Interior area
- Total structure area: 1,990
- Total interior livable area: 1,990 sqft
- Finished area below ground: 0
Property
Parking
- Total spaces: 2
- Parking features: Attached, Garage Door Opener
- Garage spaces: 2
Features
- Stories: 1
Lot
- Size: 1.04 Acres
- Dimensions: 125 x 350
- Features: Wooded
Details
- Parcel number: 01500502640
- Zoning description: residential
Construction
Type & style
- Home type: SingleFamily
- Architectural style: Ranch
- Property subtype: Single Family Residence
Materials
- Vinyl Siding
- Roof: Shingle
Condition
- New Construction
- New construction: Yes
- Year built: 2026
Details
- Builder name: Emmons Property Services
Utilities & green energy
- Sewer: Septic Tank
- Water: Well
- Utilities for property: Natural Gas Connected
Community & HOA
Community
- Security: Carbon Monoxide Detector(s), Smoke Detector(s)
- Subdivision: no
Location
- Region: Pierson
Financial & listing details
- Price per square foot: $238/sqft
- Tax assessed value: $38,200
- Annual tax amount: $95
- Date on market: 8/8/2026
- Listing terms: Cash,FHA,VA Loan,USDA Loan,Conventional
- Road surface type: Paved
Estimated market value
$470,400
$447,000 - $494,000
$2,606/mo
Price history
| Date | Event | Price |
|---|---|---|
| 9/11/2026 | Pending sale | $473,900$238/sqft |
Source:  MichRIC #26041510 Report a problem MichRIC #26041510 Report a problem | ||
| 9/3/2026 | Price change | $473,900-4.2%$238/sqft |
Source: MichRIC #26041510 Report a problem | ||
| 8/8/2026 | Listed for sale | $494,900-5.7%$249/sqft |
Source: MichRIC #26041510 Report a problem | ||
| 6/30/2026 | Listing removed | $524,900$264/sqft |
Source: MichRIC #26025759 Report a problem | ||
| 5/29/2026 | Listed for sale | $524,900$264/sqft |
Source: MichRIC #26025759 Report a problem | ||
Public tax history
| Year | Property taxes | Tax assessment |
|---|---|---|
| 2026 | $54 +2% | $38,200 +141.8% |
| 2025 | $53 | $15,800 +16.2% |
| 2024 | -- | $13,600 |
Find assessor info on the county website
Monthly payment
Est. payment
Payment breakdown
Explore the cost of this home by adjusting the details. Changes won't be saved.Climate risks
Neighborhood: 49339
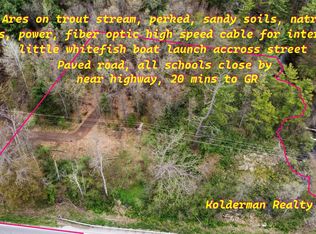

Similar homes
- $480,0003 bd4 ba2.7k sqft21537 W Kendaville Rd, Pierson, MI 49339For Sale

 MLS ID #26028607, Timothy M Todd, Target Realty Group LLC. MichRIC
 - $343,9003 bd2 ba1.4k sqft1166 N Long Rd, Pierson, MI 49339For Sale
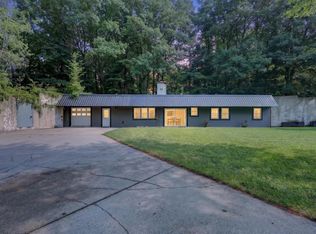 MLS ID #26042217, Robyn R Britton, Ensley Real Estate. MichRIC
 - $425,0003 bd2 ba1.8k sqft10077 Maple Hill Rd, Howard City, MI 49329For Sale
 MLS ID #26044405, Roxanne McIntyre, Always McIntyre Realty, LLC. MichRIC
 - $475,0004 bd3 ba2.5k sqft5075 Bonasa Dr NE, Rockford, MI 49341For Sale
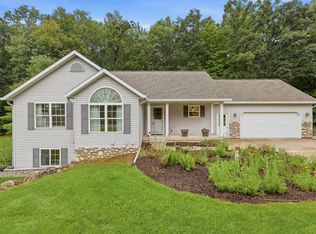 MLS ID #26040923, Steven A Elder, Coldwell Banker Schmidt Realtors. MichRIC
 - $475,0003 bd4 ba1.7k sqft6181 Ten Mile Rd NE, Rockford, MI 49341For SaleMLS ID #26045497, Jason M Decker, RE/MAX United (Main). MichRIC
- $499,9993 bd2 ba1.7k sqft9370 S Hannah Ln, Newaygo, MI 49337For SaleMLS ID #26034049, Brad W Houser, RE/MAX Executive. MichRIC
- $349,9005 bd3 ba2.1k sqft14627 Ivorystone Dr NE, Cedar Springs, MI 49319For SaleMLS ID #26050164, Stacey Ruwe, HomeRealty, LLC. MichRIC
- $569,9003 bd3 ba2.3k sqft11797 Crystal Ridge Dr NE, Sparta, MI 49345For SaleMLS ID #26037864, Lance E Engel, Five Star Real Estate (Main). MichRIC
- $370,0003 bd2 ba2.2k sqft229 Flat Rock Dr, Sand Lake, MI 49343New ConstructionMichRIC
- $474,9003 bd3 ba1.6k sqft9592 Fawn Lake Dr, Stanwood, MI 49346For SaleMLS ID #26042355, Neil Maneke, Century 21 White House Realty. MichRIC
- $485,0003 bd1 ba1.8k sqft8215 S Island View Dr, Newaygo, MI 49337For SaleMLS ID #26042290, Jessica L Bowser, Century 21 Circle. MichRIC
- $489,0004 bd3 ba2.2k sqft12177 Reyburn Dr NE, Sparta, MI 49345For SaleMLS ID #26024236, Pamela Derks, Five Star Real Estate Fremont. MichRIC
- $449,9004 bd4 ba2.8k sqft10169 Meadowgate Dr NE, Sparta, MI 49345For SaleMLS ID #26048050, Deborah D Schuhman, Keller Williams GR East. MichRIC
- $439,0003 bd3 ba2.1k sqft6039 Arroyo Vista Dr NE, Rockford, MI 49341For SaleMLS ID #26047552, Jeffrey Mohr, Five Star Real Estate (Main). MichRIC
- $475,0005 bd4 ba2.5k sqft503 Northland Ct NE, Rockford, MI 49341For SaleMLS ID #26030337, Jason Cripe, Coldwell Banker Schmidt Realtors. MichRIC
- $489,9002 bd2 ba1.3k sqft5540 Cozy Point Dr, Newaygo, MI 49337For SaleMLS ID #26045102, Gary D Burghgraef, Gatehouse Real Estate LLC. MichRIC
- $386,9003 bd2 ba2.1k sqft4525 Medler Dr #8, Morley, MI 49336New ConstructionMLS ID #26041857, Jeffrey Glover, Keller Williams Professionals. MichRIC
- $434,9002 bd1 ba1.2k sqft13035 E Englewright Dr, Sand Lake, MI 49343For SaleMLS ID #26037833, Shyanne A Queen, Shyanne Queen Real Estate Powered by Epique Realty. MichRIC
- $385,0005 bd2 ba2.6k sqft2658 N Amble Rd, Coral, MI 49322For SaleMLS ID #26039596, Teresa L VandenBosch, Childress Associates Realty. MichRIC
- $335,0003 bd2 ba1.9k sqftLOT 14 Flat Rock Dr, Sand Lake, MI 49343New ConstructionMichRIC
