Skip main navigation
Sold for $495,000
  • $495,000

    22675 Beacon Crest Ter, Ashburn, VA 20148

    3beds
    1,600sqft
    Townhouse
    Built in 2010
    -- sqft lot
    $504,100 Zestimate®
    $309/sqft
    $2,883 Estimated rent

    Home value

    $504,100

    $479,000 - $529,000

    $2,883/mo

    Zestimate® history
    Loading
    Loading...

    Owner options

    List your home for rent

    $2,883/mo

    Rent Zestimate®

    Find your next renter with Zillow Rental Manager. Plus, with online applications, you can quickly screen prospective tenants – for free.

    Learn more

    $2,883/mo

    Rent Zestimate®

    Refinance and save

    $2,962/mo

    Est. payment

    Refinancing to a lower rate could help reduce your monthly payments and save thousands over the life of the loan.

    See today's rates

    $2,962/mo

    Est. payment

    Explore your selling options

    Work with a Zillow partner agent

    Leverage their expertise and Zillow's premium Showcase listings to get your home seen by more buyers.

    Get started

    List with your own agent

    Get your home in front of millions of buyers by listing it on Zillow.

    Learn how to do it

    Sell it yourself

    Take full control of how buyers see your home on Zillow by listing For Sale by Owner (FSBO).

    List your home

    What's special

    Wide open streetOversized one-car attached garageGranite countertopsHigh efficiency hvacPretty white kitchenDesigner paintLight fixtures
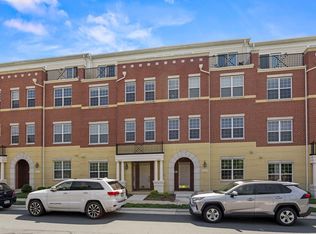
    Absolutely turn key! The current owners have thought of everything!! Sparkling hardwood flooring on the entire main level opens to the pretty white kitchen with modern dark-slate stainless steel chef's appliances and granite countertops. Recent updates include - high efficiency HVAC, light fixtures, designer paint, new, plush carpet on the bedroom level , two walk-in showers with custom glass doors, brand new door hinges and handles throughout and a finished storage room under the main staircase. You haven't seen a lower level condo unit like this, before. There isn't a thing to do here but move in. Park in the oversized one-car, attached garage or in one of the many available overflow spots out front. The unit faces the community pool on a wide, open street. Ring in the new year in this picture perfect home and enjoy all of the amenities of popular Brambleton. Nearby restaurants and shops within walking distance and the EatLoco Farmer's market, every Sunday. Reasonable condo fee, just lowered to $422/month includes high speed internet and TV. Welcome home!

    Zillow last checked:

    Listing updated:

    Listed by:

    Andrea McSorley 571-246-1127,

    Long & Foster Real Estate, Inc.

    Bought with:

    Lalitha Sivakumar, 0225230253

    Redfin Corporation

    Source: Bright MLS,MLS#: VALO2111272MLS Logo

    Facts & features

    Interior

    Bedrooms & bathrooms
    • Bedrooms: 3
    • Bathrooms: 3
    • Full bathrooms: 2
    • 1/2 bathrooms: 1
    • Main level bathrooms: 1
    Primary bedroom
    • Features: Flooring - Carpet, Walk-In Closet(s)
    • Level: Upper
    • Area: 240 Square Feet
    • Dimensions: 16 x 15
    Bedroom 2
    • Features: Flooring - Carpet
    • Level: Upper
    • Area: 144 Square Feet
    • Dimensions: 12 x 12
    Bedroom 3
    • Features: Flooring - Carpet
    • Level: Upper
    • Area: 120 Square Feet
    • Dimensions: 12 x 10
    Primary bathroom
    • Features: Flooring - Ceramic Tile, Bathroom - Walk-In Shower
    • Level: Upper
    Bathroom 2
    • Features: Bathroom - Walk-In Shower
    • Level: Upper
    Dining room
    • Features: Flooring - HardWood
    • Level: Main
    • Area: 77 Square Feet
    • Dimensions: 11 x 7
    Kitchen
    • Features: Flooring - HardWood
    • Level: Main
    • Area: 154 Square Feet
    • Dimensions: 14 x 11
    Living room
    • Features: Flooring - HardWood
    • Level: Main
    • Area: 195 Square Feet
    • Dimensions: 15 x 13
    Heating
    • Central, Forced Air, Natural Gas
    Cooling
    • Central Air, Electric
    Appliances
    • Included: Microwave, Dryer, Washer, Dishwasher, Disposal, Refrigerator, Cooktop, Gas Water Heater
    • Laundry: Upper Level
    Features
    • Ceiling Fan(s)
    • Has basement: No
    • Has fireplace: No
    Interior area
    • Total structure area: 1,600
    • Total interior livable area: 1,600 sqft
    • Finished area above ground: 1,600
    • Finished area below ground: 0

    Property

    Parking
    • Total spaces: 1
    • Parking features: Garage Door Opener, Garage Faces Rear, Attached
    • Attached garage spaces: 1
    Accessibility
    • Accessibility features: None
    Features
    • Levels: Two
    • Stories: 2
    • Pool features: Community
    Details
    • Additional structures: Above Grade, Below Grade
    • Parcel number: 158262526007
    • Zoning: PDH4
    • Special conditions: Standard

    Construction

    Type & style
    • Home type: Townhouse
    • Architectural style: Traditional
    • Property subtype: Townhouse
    Materials
    • Brick, Combination
    • Foundation: Slab
    • Roof: Tile
    Condition
    • New construction: No
    • Year built: 2010
    Details
    • Builder model: Logan

    Utilities & green energy

    • Sewer: Public Sewer
    • Water: Public

    Community & neighborhood

    Location
    • Region: Ashburn
    • Subdivision: Residences At Brambleton

    HOA & financial

    HOA
    • Has HOA: Yes
    • Amenities included: Bike Trail, Clubhouse, Common Grounds, Pool, Tennis Court(s), Tot Lots/Playground
    • Services included: Internet, Maintenance Grounds, Management, Pool(s), Reserve Funds, Road Maintenance, Snow Removal, Trash, Common Area Maintenance, Cable TV
    • Association name: BRAMBLETON HOA
    • Second association name: Residences At Brambleton 2
    Other fees
    • Condo and coop fee: $423 monthly

    Other

    Other facts
    • Listing agreement: Exclusive Right To Sell
    • Ownership: Condominium

    Price history

    DateEventPrice
    12/23/2025Sold$495,000$309/sqft
    Source: Bright MLS #VALO2111272 Report a problem
    12/8/2025Contingent$495,000$309/sqft
    Source: Bright MLS #VALO2111272 Report a problem
    12/6/2025Listed for sale$495,000+28.6%$309/sqft
    Source: Bright MLS #VALO2111272 Report a problem
    5/27/2021Sold$385,000+23.2%$241/sqft
    Source: Public Record Report a problem
    1/10/2017Sold$312,500$195/sqft
    Source: Public Record Report a problem
    11/21/2016Pending sale$312,500$195/sqft
    Source: RE/MAX Executives #LO9799616 Report a problem
    11/2/2016Listed for sale$312,500+10.9%$195/sqft
    Source: RE/MAX Executives #LO9799616 Report a problem
    10/26/2010Sold$281,765$176/sqft
    Source: Public Record Report a problem

    Public tax history

    YearProperty taxesTax assessment
    2025$3,773 +3.2%$468,640 +10.9%
    2024$3,655 +3.8%$422,540 +5%
    2023$3,523 +2.6%$402,600 +4.3%
    2022$3,434 +7.2%$385,820 +18%
    2021$3,204 -1.9%$326,920 +3.6%
    2020$3,265 $315,490 +0.7%
    2019$3,265 +0%$313,330 +4.2%
    2018$3,264 -1.2%$300,840 +2.4%
    2017$3,304 -2.1%$293,700 +1.2%
    2016$3,374 $290,140 +22.3%
    2015$3,374 +2.6%$237,270 +5.6%
    2014$3,289 +1.6%$224,780 +7.7%
    2013$3,238 $208,730
    2012-- --
    2011-- --

    Find assessor info on the county website

    Neighborhood: 20148

    Nearby schools

    GreatSchools rating
    Schools provided by the listing agent
    • Elementary: Waxpool
    • Middle: Eagle Ridge
    • High: Briar Woods
    • District: Loudoun County Public Schools

    Source: Bright MLS. This data may not be complete. We recommend contacting the local school district to confirm school assignments for this home.

    Get a cash offer in 3 minutes
    Find out how much your home could sell for in as little as 3 minutes with a no-obligation cash offer.
    Estimated market value
    $504,100
    Get a cash offer in 3 minutes
    Find out how much your home could sell for in as little as 3 minutes with a no-obligation cash offer.
    Estimated market value
    $504,100