Skip main navigation
Closed
  • Price Unknown

    22675 Farm Road 2012, Crane, MO 65633

    4beds
    3,175sqft
    Single Family Residence
    Built in 1980
    25.57 Acres Lot
    $436,500 Zestimate®
    $--/sqft
    $2,385 Estimated rent

    Home value

    $436,500

    Estimated sales range

    Not available

    $2,385/mo

    Zestimate® history
    Loading
    Loading...

    Owner options

    List your home for rent

    $2,385/mo

    Rent Zestimate®

    Find your next renter with Zillow Rental Manager. Plus, with online applications, you can quickly screen prospective tenants – for free.

    Learn more

    $2,385/mo

    Rent Zestimate®

    Refinance and save

    Refinancing to a lower rate could help reduce your monthly payments and save thousands over the life of the loan.

    See today's rates

    Explore your selling options

    Work with a Zillow partner agent

    Leverage their expertise and Zillow's premium Showcase listings to get your home seen by more buyers.

    Get started

    List with your own agent

    Get your home in front of millions of buyers by listing it on Zillow.

    Learn how to do it

    Sell it yourself

    Take full control of how buyers see your home on Zillow by listing For Sale by Owner (FSBO).

    List your home

    What's special

    Full basementFenced in ground poolLarge grassy areaHuge wrap around deckMulti use roomMature treesPrivate decks
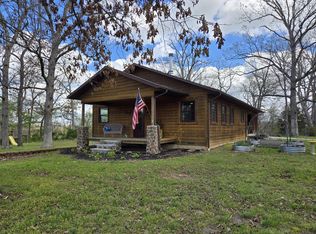
    This cedar and stone architect designed home is set on a bluff overlooking a year round creek with trout. It has 3175/sq ft of living space and a full basement. A wall of windows faces South. On the East are mature trees, a large grassy area and a 36 x 18 fenced, in ground pool with a huge wrap around deck. Within the home are 2 floor to ceiling stone fireplaces. The west interior walls are finished cedar. The sunroom also features cedar and stone walls. Three of the generously sized bedrooms feature private decks. A fourth bedroom is on the main floor. Custom made WoodMode cabinetry is featured in the home. A multi use room 14 x 19 can be used as a media center, a hobby area or wherever your imagination takes you. The home is situated on approximately 25.57 acres. It is located 6.5 miles from town and approximately 45 minutes from Branson and the lake area.

    Zillow last checked:

    Listing updated:

    Listed by:

    Rick Painter 417-235-9870,

    ReeceNichols - Mount Vernon

    Bought with:

    Rick Painter, 2011024892

    ReeceNichols - Mount Vernon

    Source: SOMOMLS as distributed by MLS GRID,MLS#: 60300335MLS Logo

    Facts & features

    Interior

    Bedrooms & bathrooms
    • Bedrooms: 4
    • Bathrooms: 4
    • Full bathrooms: 3
    • 1/2 bathrooms: 1
    Rooms
    • Room types: Loft, Foyer, Sun Room, Mud Room, Office, Living Room, Family Room
    Heating
    • Central, Electric
    Cooling
    • Central Air
    Appliances
    • Included: Electric Cooktop, Built-In Electric Oven, Additional Water Heater(s), Exhaust Fan, Microwave, Trash Compactor, Refrigerator, Electric Water Heater, Disposal, Dishwasher
    • Laundry: Main Level, W/D Hookup
    Features
    • Walk-in Shower, Internet - Satellite, Soaking Tub, Tile Counters, Vaulted Ceiling(s), High Ceilings, Walk-In Closet(s)
    • Flooring: Carpet, Tile
    • Windows: Skylight(s), Tilt-In Windows, Double Pane Windows, Blinds
    • Basement: Unfinished,Full
    • Attic: Access Only:No Stairs
    • Has fireplace: Yes
    • Fireplace features: Circulating, Blower Fan
    Interior area
    • Total structure area: 4,966
    • Total interior livable area: 3,175 sqft
    • Finished area above ground: 3,175
    • Finished area below ground: 0

    Property

    Parking
    • Total spaces: 3
    • Parking features: Garage Faces Front
    • Attached garage spaces: 3
    Features
    • Levels: Two
    • Stories: 2
    • Patio & porch: Covered, Rear Porch, Deck
    • Pool features: In Ground
    • Has spa: Yes
    • Spa features: Hot Tub
    • Fencing: Barbed Wire
    • Has view: Yes
    • View description: Creek/Stream
    • Has water view: Yes
    • Water view: Creek/Stream
    Lot
    • Size: 25.57 Acres
    • Features: Wooded, Hilly, Secluded
    Details
    • Parcel number: 102.0030000000006.000

    Construction

    Type & style
    • Home type: SingleFamily
    • Property subtype: Single Family Residence
    Materials
    • Cedar, Stone
    Condition
    • Year built: 1980

    Utilities & green energy

    • Sewer: Septic Tank
    • Water: Private

    Community & HOA

    Community
    • Security: Smoke Detector(s), Security System
    • Subdivision: N/A
    Location
    • Region: Crane

    Financial & listing details

    • Tax assessed value: $234,500
    • Annual tax amount: $1,888
    • Date on market: 7/22/2025
    • Listing terms: Cash,Conventional
    • Road surface type: Asphalt

    Price history

    DateEventPrice
    10/30/2025Sold--
    Source: SOMOMLS as distributed by MLS GRID #60300335 Report a problem
    10/16/2025Pending sale$599,500$189/sqft
    Source: SOMOMLS as distributed by MLS GRID #60300335 Report a problem
    10/8/2025Listed for sale$599,500$189/sqft
    Source: SOMOMLS as distributed by MLS GRID #60300335 Report a problem
    9/10/2025Pending sale$599,500$189/sqft
    Source: SOMOMLS as distributed by MLS GRID #60300335 Report a problem
    7/22/2025Listed for sale$599,500$189/sqft
    Source: SOMOMLS as distributed by MLS GRID #60300335 Report a problem

    Public tax history

    YearProperty taxesTax assessment
    2025-- $43,785 +9%
    2024$1,889 $40,175
    2023$1,889 +0.5%$40,175 +0.5%
    2022$1,880 +1.4%$39,985 +1%
    2021$1,854 $39,605
    2020-- $39,605
    2019-- $39,605 -0.1%
    2018-- $39,629
    2017-- $39,629 +11.3%
    2016-- $35,620
    2015-- $35,620 +0.2%
    2014-- $35,548
    2012-- --
    Find assessor info on the county website

    Neighborhood: 65633

    Nearby schools

    GreatSchools rating
    Schools provided by the listing agent
    • Elementary: Aurora
    • Middle: Aurora
    • High: Aurora

    Source: SOMOMLS as distributed by MLS GRID. This data may not be complete. We recommend contacting the local school district to confirm school assignments for this home.