Skip main navigation
Sold for $775,000
  • $775,000

    22676 Bayview Dr, Saint Clair Shores, MI 48081

    3beds
    3,187sqft
    Single Family Residence
    Built in 1940
    6,969 Square Feet Lot
    $779,500 Zestimate®
    $243/sqft
    $2,901 Estimated rent

    Home value

    $779,500

    $741,000 - $818,000

    $2,901/mo

    Zestimate® history
    Loading
    Loading...

    Owner options

    List your home for rent

    $2,901/mo

    Rent Zestimate®

    Find your next renter with Zillow Rental Manager. Plus, with online applications, you can quickly screen prospective tenants – for free.

    Learn more

    $2,901/mo

    Rent Zestimate®

    Refinance and save

    $5,180/mo

    Est. payment

    Refinancing to a lower rate could help reduce your monthly payments and save thousands over the life of the loan.

    See today's rates

    $5,180/mo

    Est. payment

    Explore your selling options

    Work with a Zillow partner agent

    Leverage their expertise and Zillow's premium Showcase listings to get your home seen by more buyers.

    Get started

    List with your own agent

    Get your home in front of millions of buyers by listing it on Zillow.

    Learn how to do it

    Sell it yourself

    Take full control of how buyers see your home on Zillow by listing For Sale by Owner (FSBO).

    List your home

    What's special

    Beautifully renovated cape codRenovated bathroomBrand-new landscapingGorgeously updated kitchen
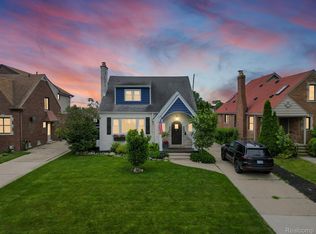
    Beautifully renovated Cape Cod sitting right on the bay in St. Clair Shores. This thoughtfully updated home offers versatility and a layout that can meet any purchasers needs while offering breathtaking views of Lake St. Clair from almost every corner of this home. Not one feature left untouched experience the gorgeously updated kitchen with an open concept layout that flows you directly into your dining room, family room and formal living room making this home perfect for hosting any occasion while giving the home a much grander feel. First floor offers a generously sized primary bedroom with renovated ensuite bath perfect for downsizing families looking for first floor living with the bonus perk of living right on Lake St. Clair. The 2nd floor offers endless possibilities with its massive bonus room with endless windows giving you breathtaking views of the bay and Lake St Clair, this room could also be used as a primary bedroom for those not in need of a first floor bedroom with its walk in closet and renovated bathroom, the second floor also offers an additional bedroom plus laundry alleviating the trips to the basement. The lower level has been finished off giving this home even more usable living space perfect for an additional family room or playroom which can be hard to come by in waterfront homes. Outside is next to none with its brand-new landscaping, covered back patio, which is great for summer, and spring get togethers, lake frontage seating that gives you a full view of Lake St. Clair and A COVERED BOAT GARAGE!!!! giving you the ability to leave your boat at your residence year-round which is another very hard to come by feature. Street also comes with resident only lake front park that association takes care of along with canals, 150 dollars per year! Do not miss this opportunity to own a turnkey house offering first floor living right on the lake!!!!!!

    Zillow last checked:

    Listing updated:

    Listed by:

    Spencer Ray 313-924-8384,

    Jim Saros Real Estate Services

    Bought with:

    Paul Maiale, 6501441320

    Jim Saros Real Estate Services

    Source: Realcomp II,MLS#: 20261025442MLS Logo

    Facts & features

    Interior

    Bedrooms & bathrooms
    • Bedrooms: 3
    • Bathrooms: 3
    • Full bathrooms: 2
    • 1/2 bathrooms: 1
    Primary bedroom
    • Level: Entry
    • Area: 182
    • Dimensions: 14 X 13
    Bedroom
    • Level: Second
    • Area: 483
    • Dimensions: 23 X 21
    Bedroom
    • Level: Second
    • Area: 420
    • Dimensions: 15 X 28
    Primary bathroom
    • Level: Entry
    • Area: 48
    • Dimensions: 8 X 6
    Primary bathroom
    • Level: Second
    • Area: 72
    • Dimensions: 12 X 6
    Other
    • Level: Entry
    • Area: 18
    • Dimensions: 6 X 3
    Dining room
    • Level: Entry
    • Area: 154
    • Dimensions: 14 X 11
    Family room
    • Level: Entry
    • Area: 169
    • Dimensions: 13 X 13
    Kitchen
    • Level: Entry
    • Area: 195
    • Dimensions: 15 X 13
    Laundry
    • Level: Basement
    • Area: 100
    • Dimensions: 10 X 10
    Laundry
    • Level: Second
    • Area: 9
    • Dimensions: 3 X 3
    Living room
    • Level: Entry
    • Area: 234
    • Dimensions: 18 X 13
    Heating
    • Forced Air, Natural Gas
    Cooling
    • Ceiling Fans
    Appliances
    • Included: Dishwasher, Disposal, Dryer, Free Standing Gas Oven, Free Standing Gas Range, Free Standing Refrigerator, Microwave, Range Hood, Stainless Steel Appliances, Washer, Washer Dryer Allin One
    Features
    • Basement: Partially Finished
    • Has fireplace: Yes
    • Fireplace features: Living Room
    Interior area
    • Total interior livable area: 3,187 sqft
    • Finished area above ground: 2,387
    • Finished area below ground: 800

    Property

    Parking
    • Parking features: Attached, Covered, No Garage, Carport
    • Has carport: Yes
    Features
    • Levels: Two
    • Stories: 2
    • Entry location: GroundLevelwSteps
    • Pool features: None
    • On waterfront: Yes
    • Waterfront features: All Sports Lake, Boat Facilities, Direct Water Frontage, Lake Privileges, Seawall, Waterfront
    • Body of water: Lake St. Clair
    Lot
    • Size: 6,969 Square Feet
    • Dimensions: 50 x 180
    Details
    • Parcel number: 1423308025
    • Special conditions: Short Sale No,Standard

    Construction

    Type & style
    • Home type: SingleFamily
    • Architectural style: Cape Cod
    • Property subtype: Single Family Residence
    Materials
    • Aluminum Siding, Brick
    • Foundation: Basement, Block
    Condition
    • New construction: No
    • Year built: 1940
    • Major remodel year: 2025

    Utilities & green energy

    • Sewer: Sewer At Street
    • Water: Other

    Community & HOA

    Community
    • Subdivision: KAYS BAY VIEW # 01
    HOA
    • Has HOA: Yes
    • Services included: Other
    • HOA fee: $150 annually
    Location
    • Region: Saint Clair Shores

    Financial & listing details

    • Price per square foot: $243/sqft
    • Tax assessed value: $173,100
    • Annual tax amount: $11,518
    • Date on market: 4/15/2026
    • Cumulative days on market: 215 days
    • Listing agreement: Exclusive Right To Sell
    • Listing terms: Cash,Conventional

    Price history

    DateEventPrice
    5/29/2026Sold$775,000$243/sqft
    Source: Realcomp II #20261025442 Report a problem
    5/6/2026Pending sale$775,000$243/sqft
    Source: Realcomp II #20261025442 Report a problem
    4/15/2026Listed for sale$775,000-2.5%$243/sqft
    Source: Realcomp II #20261025442 Report a problem
    4/15/2026Listing removed$795,000$249/sqft
    Source: Realcomp II #20251042449 Report a problem
    4/8/2026Price change$795,000+0%$249/sqft
    Source: Realcomp II #20251042449 Report a problem
    11/25/2025Price change$794,9000%$249/sqft
    Source: Realcomp II #20251042449 Report a problem
    11/20/2025Price change$795,000+0%$249/sqft
    Source: Realcomp II #20251042449 Report a problem
    11/13/2025Price change$794,9000%$249/sqft
    Source: Realcomp II #20251042449 Report a problem
    10/31/2025Price change$795,000+0%$249/sqft
    Source: Realcomp II #20251042449 Report a problem
    10/6/2025Price change$794,9000%$249/sqft
    Source: Realcomp II #20251042449 Report a problem
    10/3/2025Price change$795,000+101.3%$249/sqft
    Source: Realcomp II #20251042449 Report a problem
    2/22/2025Pending sale$395,000$124/sqft
    Source: Realcomp II #20240083311 Report a problem
    2/12/2025Sold$395,000$124/sqft
    Source: Realcomp II #20240083311 Report a problem
    12/25/2024Pending sale$395,000$124/sqft
    Source: Realcomp II #20240083311 Report a problem
    12/24/2024Listed for sale$395,000$124/sqft
    Source: Realcomp II #20240083311 Report a problem
    11/8/2024Pending sale$395,000$124/sqft
    Source: Realcomp II #20240083311 Report a problem
    11/7/2024Listed for sale$395,000$124/sqft
    Source: Realcomp II #20240083311 Report a problem

    Public tax history

    YearProperty taxesTax assessment
    2025$11,518 +3.4%$224,900 +10.1%
    2024$11,138 +44%$204,200 +5.9%
    2023$7,735 +1.9%$192,900 +5.6%
    2022$7,593 -0.6%$182,600 +2.1%
    2021$7,637 $178,900 -14.4%
    2020$7,637 +4.4%$208,900 -3.9%
    2019$7,316 -46.4%$217,300 +39.5%
    2018$13,650 +117.6%$155,800 -2.9%
    2017$6,273 $160,500
    2016$6,273 $160,500 +9.2%
    2015$6,273 $147,000 +9%
    2013-- $134,900 -2.7%
    2012-- $138,700 +3.9%
    2011-- $133,500 -9.2%
    2010-- $147,000 -16%
    2009-- $175,000 -76.5%
    2008-- $743,800 -0.7%
    2007-- $748,800 +3.8%
    2006-- $721,400 +5.2%
    2005-- $685,800 +276.8%
    2004-- $182,000 +41.7%
    2001$4,399 +14.9%$128,400 +3.1%
    2000$3,829 $124,487
    Find assessor info on the county website

    Neighborhood: 48081

    Nearby schools

    GreatSchools rating
    Get a cash offer in 3 minutes
    Find out how much your home could sell for in as little as 3 minutes with a no-obligation cash offer.
    Estimated market value
    $779,500
    Get a cash offer in 3 minutes
    Find out how much your home could sell for in as little as 3 minutes with a no-obligation cash offer.
    Estimated market value
    $779,500