Welcome to 22677 Camryn’s Way, where timeless Colonial charm, thoughtful updates, and a peaceful setting come together on more than one spacious, private acre. Built in 2010 and meticulously maintained, this four-bedroom, two-and-a-half-bath home is truly move-in ready. Beautifully refinished hardwood floors have been extended throughout the main level, stair treads, and upper landing, creating a polished and seamless look. Natural light fills the home, highlighting its warm and inviting living spaces. The completely updated kitchen is sure to impress with timeless Shaker-style cabinetry, solid-surface countertops, and a fresh, modern design. Upstairs, four generously sized bedrooms provide plenty of room, including an expansive primary suite with a walk-in closet and private bath featuring a double vanity and separate shower. A two-car garage offers ample parking and storage. With its exceptional condition, stylish improvements, and private country setting, this Queen Anne home offers the space and comfort you’ve been waiting for.
For sale
$554,000
22677 Camryns Way, Queen Anne, MD 21657
4beds
2,253sqft
Single Family Residence
Built in 2010
1.08 Acres Lot
$-- Zestimate®
$246/sqft
$-- HOA
What's special
Private country settingCompletely updated kitchenTimeless shaker-style cabinetrySolid-surface countertopsExpansive primary suiteFour generously sized bedrooms
- 23 days
- 500
- 28
Zillow last checked:
Listing updated:
Listed by:
Justin Pokrywka 443-924-0601,
Taylor Properties 301-970-2447
Source: Bright MLS,MLS#: MDCM2007712
Facts & features
Interior
Bedrooms & bathrooms
- Bedrooms: 4
- Bathrooms: 3
- Full bathrooms: 2
- 1/2 bathrooms: 1
- Main level bathrooms: 1
Basement
- Area: 0
Heating
- Heat Pump, Electric
Cooling
- Other, Electric
Appliances
- Included: Water Heater, Tankless Water Heater
Features
- Has basement: No
- Has fireplace: No
Interior area
- Total structure area: 2,253
- Total interior livable area: 2,253 sqft
- Finished area above ground: 2,253
- Finished area below ground: 0
Property
Parking
- Total spaces: 2
- Parking features: Storage, Attached, Driveway
- Attached garage spaces: 2
- Has uncovered spaces: Yes
Accessibility
- Accessibility features: None
Features
- Levels: Two
- Stories: 2
- Pool features: None
Lot
- Size: 1.08 Acres
Details
- Additional structures: Above Grade, Below Grade
- Parcel number: 0607030509
- Zoning: R
- Special conditions: Standard
Construction
Type & style
- Home type: SingleFamily
- Architectural style: Colonial
- Property subtype: Single Family Residence
Materials
- Vinyl Siding, Stick Built
- Foundation: Block
- Roof: Asphalt
Condition
- Excellent
- New construction: No
- Year built: 2010
Utilities & green energy
- Sewer: Septic = # of BR
- Water: Well
Community & HOA
Community
- Subdivision: Camryns Run
HOA
- Has HOA: No
Location
- Region: Queen Anne
Financial & listing details
- Price per square foot: $246/sqft
- Tax assessed value: $417,200
- Annual tax amount: $4,143
- Date on market: 8/13/2026
- Listing agreement: Exclusive Right To Sell
- Listing terms: Cash,Conventional,FHA,VA Loan,USDA Loan
- Ownership: Fee Simple
Estimated market value
Not available
Estimated sales range
Not available
Not available
Price history
| Date | Event | Price |
|---|---|---|
| 8/13/2026 | Listed for sale | $554,000+60.6%$246/sqft |
Source:  Bright MLS #MDCM2007712 Report a problem Bright MLS #MDCM2007712 Report a problem | ||
| 11/25/2020 | Sold | $345,000-4.2%$153/sqft |
Source: Public Record Report a problem | ||
| 10/19/2020 | Pending sale | $360,000$160/sqft |
Source: Coldwell Banker Realty #MDCM124532 Report a problem | ||
| 10/11/2020 | Listed for sale | $360,000$160/sqft |
Source: Coldwell Banker Realty #MDCM124532 Report a problem | ||
| 10/1/2020 | Pending sale | $360,000$160/sqft |
Source: Coldwell Banker Realty #MDCM124532 Report a problem | ||
| 9/18/2020 | Listed for sale | $360,000+2.9%$160/sqft |
Source: Coldwell Banker Residential Brokerage #MDCM124532 Report a problem | ||
| 7/7/2019 | Listing removed | $349,900$155/sqft |
Source: Benson & Mangold, LLC #MDCM110520 Report a problem | ||
| 1/7/2019 | Price change | $349,900-5.4%$155/sqft |
Source: Benson & Mangold, LLC #MDCM110520 Report a problem | ||
| 9/11/2018 | Listed for sale | $370,000+9.1%$164/sqft |
Source: Rosendale Realty #1001953444 Report a problem | ||
| 1/12/2018 | Listing removed | $339,000$150/sqft |
Source: Long & Foster Real Estate, Inc. #1000079643 Report a problem | ||
| 7/8/2017 | Listed for sale | $339,000+16.9%$150/sqft |
Source: Long & Foster Real Estate, Inc. #CM9999313 Report a problem | ||
| 6/18/2015 | Sold | $290,000-10.8%$129/sqft |
Source: Public Record Report a problem | ||
| 3/2/2015 | Listing removed | $1,900$1/sqft |
Source: Champion Realty, Inc. #CM8514065 Report a problem | ||
| 12/6/2014 | Listed for rent | $1,900$1/sqft |
Source: Champion Realty, Inc. #CM8514065 Report a problem | ||
| 11/25/2014 | Listing removed | $325,000$144/sqft |
Source: Champion Realty #CM7394065 Report a problem | ||
| 11/20/2012 | Listed for sale | $325,000+261.1%$144/sqft |
Source: Champion Realty #CM7394065 Report a problem | ||
| 5/10/2010 | Sold | $90,000$40/sqft |
Source: Public Record Report a problem | ||
Public tax history
| Year | Property taxes | Tax assessment |
|---|---|---|
| 2025 | $3,869 +7.2% | $373,900 +13.1% |
| 2024 | $3,610 +2.4% | $330,600 +2.4% |
| 2023 | $3,526 +2.4% | $322,900 -2.3% |
| 2022 | $3,442 +2.5% | $330,600 +7.5% |
| 2021 | $3,358 +2.8% | $307,500 +2.8% |
| 2020 | $3,265 +2.9% | $299,000 -2.8% |
| 2019 | $3,172 +3% | $307,500 +9% |
| 2018 | $3,079 +7.9% | $282,000 +7.9% |
| 2017 | $2,855 -4.2% | $261,433 +8.5% |
| 2016 | $2,981 | $240,867 +9.3% |
| 2015 | $2,981 | $220,300 |
| 2014 | $2,981 | $220,300 |
| 2013 | -- | $220,300 -26.7% |
| 2012 | -- | $300,500 |
| 2011 | -- | $300,500 +230.9% |
| 2010 | -- | $90,800 |
| 2009 | -- | $90,800 +17.4% |
| 2008 | -- | $77,332 +21.1% |
| 2007 | -- | $63,866 +26.7% |
| 2006 | -- | $50,400 +12.7% |
| 2005 | -- | $44,732 |
Find assessor info on the county website
Monthly payment
Est. payment
Payment breakdown
Explore the cost of this home by adjusting the details. Changes won't be saved.Climate risks
Neighborhood: 21657
Nearby schools
Schools provided by the listing agent
- District: Caroline County Public Schools
Source: Bright MLS. This data may not be complete. We recommend contacting the local school district to confirm school assignments for this home.
Similar homes
- $549,9874 bd3 ba2.5k sqft611 Clark Corners Rd, Centreville, MD 21617For Sale

 MLS ID #MDQA2017884, Michael Roenigk, Chaney Homes, LLC. Bright MLS
 - $499,9904 bd3 ba2k sqft22845 Peaviner Rd, Ridgely, MD 21660For Sale
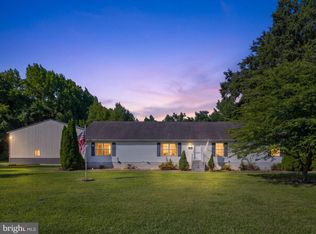 MLS ID #MDCM2007656, Chris Rosendale, CR Realty. Bright MLS
 - $589,0004 bd3 ba3.2k sqft337 Roe Ingleside Rd, Centreville, MD 21617For Sale
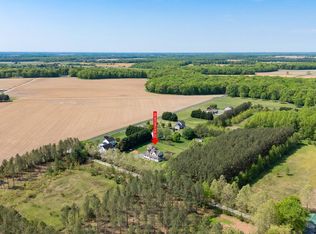 MLS ID #MDQA2017068, Brenda Fornos, Taylor Properties. Bright MLS
 - $545,0003 bd2 ba2.2k sqft639 Poplar School Rd, Centreville, MD 21617For Sale
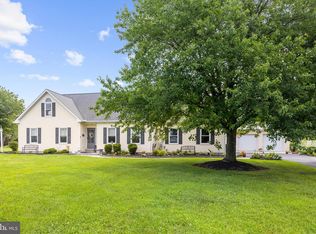 MLS ID #MDQA2018228, Gretchen Wichlinski, Compass. Bright MLS
 - $609,9004 bd3 ba2.7k sqft913 Clark Corners Rd, Centreville, MD 21617For SaleMLS ID #MDQA2017320, Jennifer Norfolk, Coldwell Banker Waterman Realty. Bright MLS
- $569,9003 bd3 ba2.7k sqft7884 Laurel Ln, Denton, MD 21629For SaleMLS ID #MDCM2007758, Samantha Grimes, Chesapeake Real Estate Associates, LLC. Bright MLS
- $520,0004 bd3 ba2.4k sqft2649 Roberts Station Rd, Ingleside, MD 21644For SaleMLS ID #MDQA2016700, Bob Bringman, Long & Foster Real Estate, Inc.. Bright MLS
- $559,0004 bd3 ba2k sqft223 Overlook Dr, Queenstown, MD 21658For SaleMLS ID #MDQA2017612, Stacey Stracke, Douglas Realty, LLC. Bright MLS
- $599,0004 bd3 ba2.7k sqft107 Chestnut Ln, Queenstown, MD 21658For SaleMLS ID #MDQA2016512, Linda Austin, Long & Foster Real Estate, Inc.. Bright MLS
- $559,9994 bd3 ba3.1k sqft120 Meadow Croft Dr, Centreville, MD 21617For SaleMLS ID #MDQA2018260, Crystal Smith, RE/MAX Executive. Bright MLS
- $579,9004 bd3 ba2.6k sqft24766 Tribbett Cir, Ridgely, MD 21660For SaleMLS ID #MDCM2006988, Barbara McCaffrey, Redfin Corp. Bright MLS
- $549,0003 bd2 ba2.5k sqft154 Encore Ct, Centreville, MD 21617For SaleMLS ID #MDQA2018264, Dustin Oldfather, Compass. Bright MLS
- $550,0004 bd3 ba2.2k sqft10490 Longwoods Rd, Easton, MD 21601For SaleMLS ID #MDTA2013434, Brian Gearhart, Benson & Mangold, LLC. Bright MLS
- $509,9004 bd3 ba2.5k sqft427 Brookfield Dr, Centreville, MD 21617For SaleMLS ID #MDQA2017888, Gretchen Wichlinski, Compass. Bright MLS
- $485,0003 bd2 ba1.9k sqft226 Lakeside Dr, Millington, MD 21651For SaleMLS ID #MDQA2018538, Allie Harris, Taylor Properties. Bright MLS
- $514,9005 bd3 ba2.7k sqft101 Edenderry Ave, Centreville, MD 21617For SaleMLS ID #MDQA2016920, Crystal Smith, RE/MAX Executive. Bright MLS
- $385,0004 bd2 ba1.7k sqft5716 Bethlehem Rd, Preston, MD 21655For SaleMLS ID #MDCM2007774, Catelin Schwarz, NextHome Envision. Bright MLS
- $375,0003 bd2 ba1.9k sqft1645 Ruthsburg Rd, Centreville, MD 21617For SaleMLS ID #MDQA2017626, Kathy Higginbotham, Samson Properties. Bright MLS
- $629,0004 bd3 ba2.7k sqft132 Deep Shore Rd, Denton, MD 21629For SaleMLS ID #MDCM2007334, Roger Boyce, Chesapeake Real Estate Associates, LLC. Bright MLS
- $549,9003 bd2 ba2.4k sqft126 Encore Ct, Centreville, MD 21617For SaleMLS ID #MDQA2017222, Melanie Montague, EXP Realty, LLC. Bright MLS
