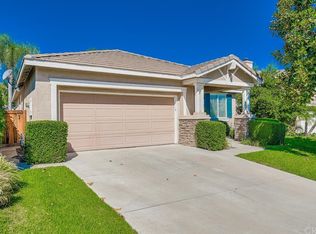
Great 2-story residential property at 22677 Canyon View Dr., Corona offers a fresh and inviting atmosphere. Notable features of this residence include new interior paint new carpeting, plantation shutters, dual pane windows, cathedral ceilings, and recessed lighting, all contributing to a comfortable and well-lit living environment. Step into the spacious living room upon entering, providing a warm welcome. The kitchen is equipped with stainless steel appliances, including a sink, dishwasher, microwave, and stove. It features a center island, allowing for convenient meal preparation, while offering a delightful view of the backyard. Adjacent to the kitchen, the family room boasts a cozy fireplace and sliding door access to the backyard, creating a seamless indoor-outdoor flow. Additionally, the main floor presents a versatile den or office area and a convenient half bathroom. Upstairs, the primary bedroom is highlighted by wood flooring, a walk-in closet and a private bathroom with double sinks, a separate shower, and a spacious tub. There are 3 additional good sized bedrooms and a full hall bathroom upstairs. The backyard and side yard offer ample room, while an alumawood covered patio provides shade and a pleasant outdoor sitting area. Completing the outdoor appeal is a lush green grass area, adding a touch of natural beauty. The garage provides direct access to the home and boasts epoxy flooring, adding both convenience and style. Don’t miss out on this great opportunity!
Sold for $708,500
Street View
Listed by: CENTURY 21 MASTERS • Marty Rodriguez • Contact: 626-914-6637
Bought with: KSC Properties and Consultants, Inc
$708,500
22677 Canyon View Dr, Corona, CA 92883
4beds
1,810sqft
Single Family Residence
Built in 1998
5,662 Square Feet Lot
$715,700 Zestimate®
$391/sqft
$3,733 Estimated rent
Home value
$715,700
$680,000 - $751,000
$3,733/mo
Zestimate® history
Owner options
List your home for rent
$3,733/mo
Rent Zestimate®
Find your next renter with Zillow Rental Manager. Plus, with online applications, you can quickly screen prospective tenants – for free.
$3,733/mo
Rent Zestimate®
Refinance and save
$4,632/mo
Est. payment
Refinancing to a lower rate could help reduce your monthly payments and save thousands over the life of the loan.
$4,632/mo
Est. payment
Explore your selling options
Work with a Zillow partner agent
Leverage their expertise and Zillow's premium Showcase listings to get your home seen by more buyers.
Get startedList with your own agent
Get your home in front of millions of buyers by listing it on Zillow.
Learn how to do itSell it yourself
Take full control of how buyers see your home on Zillow by listing For Sale by Owner (FSBO).
List your homeWhat's special
Side yardWood flooringCozy fireplacePlantation shuttersAmple roomRecessed lightingSeparate shower
Zillow last checked:
Listing updated:
Listed by:
Marty Rodriguez DRE #00632854 626-914-6637,
CENTURY 21 MASTERS
Bought with:
Kristin Cossel, DRE #01935902
KSC Properties and Consultants, Inc
Source: CRMLS,MLS#: CV23115724 Originating MLS: California Regional MLS
Originating MLS: California Regional MLSFacts & features
Interior
Bedrooms & bathrooms
- Bedrooms: 4
- Bathrooms: 3
- Full bathrooms: 2
- 1/2 bathrooms: 1
- Main level bathrooms: 1
Rooms
- Room types: Bedroom, Den, Family Room, Living Room, Primary Bathroom, Primary Bedroom, Other
Bedroom
- Features: All Bedrooms Up
Bathroom
- Features: Bathtub, Dual Sinks, Separate Shower, Tub Shower
Kitchen
- Features: Kitchen Island, Kitchen/Family Room Combo
Other
- Features: Walk-In Closet(s)
Heating
- Central
Cooling
- Central Air
Appliances
- Included: Dishwasher, Gas Range, Microwave
- Laundry: Laundry Room
Features
- Ceiling Fan(s), Cathedral Ceiling(s), High Ceilings, Recessed Lighting, All Bedrooms Up, Walk-In Closet(s)
- Flooring: Carpet, Stone
- Doors: Panel Doors, Sliding Doors
- Windows: Double Pane Windows, Plantation Shutters
- Has fireplace: Yes
- Fireplace features: Family Room
- Common walls with other units/homes: No Common Walls
Interior area
- Total interior livable area: 1,810 sqft
Property
Parking
- Total spaces: 2
- Parking features: Concrete, Direct Access, Garage, Garage Door Opener
- Attached garage spaces: 2
Features
- Levels: Two
- Stories: 2
- Entry location: 1
- Patio & porch: Concrete, Covered
- Pool features: None
- Spa features: None
- Fencing: Wood
- Has view: Yes
- View description: None
Lot
- Size: 5,662 Square Feet
- Features: Sprinklers In Rear, Sprinklers In Front, Sprinklers Timer, Street Level
Details
- Parcel number: 282302009
- Special conditions: Standard
Construction
Type & style
- Home type: SingleFamily
- Property subtype: Single Family Residence
Materials
- Stucco
- Foundation: Slab
- Roof: Tile
Condition
- Termite Clearance,Turnkey
- New construction: No
- Year built: 1998
Utilities & green energy
- Sewer: Public Sewer
- Water: Public
Community & HOA
Community
- Features: Curbs, Gutter(s), Sidewalks
- Security: Carbon Monoxide Detector(s), Smoke Detector(s)
- Subdivision: ,Wildrose Ranch
HOA
- Has HOA: Yes
- Amenities included: Management
- HOA fee: $85 monthly
- HOA name: WildRose Ranch
- HOA phone: 858-576-5595
Location
- Region: Corona
Financial & listing details
- Price per square foot: $391/sqft
- Tax assessed value: $722,669
- Annual tax amount: $8,111
- Date on market: 7/6/2023
- Cumulative days on market: 6 days
- Listing terms: Cash,Cash to New Loan,Conventional
- Inclusions: Stove
Price history
| Date | Event | Price |
|---|---|---|
| 7/31/2023 | Sold | $708,500+188%$391/sqft |
Source:  CRMLS #CV23115724 Report a problem CRMLS #CV23115724 Report a problem | ||
| 10/14/2020 | Listing removed | $2,800$2/sqft |
Source: Century 21 Now Realty #IG20209249 Report a problem | ||
| 10/8/2020 | Listed for rent | $2,800+27.6%$2/sqft |
Source: Century 21 Now Realty #IG20209249 Report a problem | ||
| 7/1/2016 | Listing removed | $2,195+10%$1/sqft |
Source: Realty ONE Group #IG16118667 Report a problem | ||
| 6/21/2013 | Listing removed | $1,995$1/sqft |
Source: Exit Gold Star Realty #IG13110564 Report a problem | ||
| 6/14/2013 | Listed for rent | $1,995$1/sqft |
Source: Exit Gold Star Realty #IG13110564 Report a problem | ||
| 2/13/2009 | Sold | $246,000-49.3%$136/sqft |
Source: Public Record Report a problem | ||
| 5/29/2008 | Listing removed | $485,000$268/sqft |
Source: Homes & Land #P613694 Report a problem | ||
| 3/12/2008 | Listed for sale | $485,000$268/sqft |
Source: Homes & Land #P613694 Report a problem | ||
| 2/6/2008 | Listing removed | $485,000$268/sqft |
Source: Homes & Land #P613694 Report a problem | ||
| 2/2/2008 | Listed for sale | $485,000$268/sqft |
Source: Homes & Land #P613694 Report a problem | ||
| 10/20/2005 | Sold | $485,000+203.1%$268/sqft |
Source: Public Record Report a problem | ||
| 12/23/1998 | Sold | $160,000$88/sqft |
Source: Public Record Report a problem | ||
Public tax history
| Year | Property taxes | Tax assessment |
|---|---|---|
| 2025 | $8,111 +3.4% | $722,669 +2% |
| 2024 | $7,843 +95.1% | $708,500 +132.9% |
| 2023 | $4,021 +10.5% | $304,220 +2% |
| 2022 | $3,638 +9.4% | $298,255 +2% |
| 2021 | $3,324 +1.1% | $292,408 +1% |
| 2020 | $3,287 +2.4% | $289,411 +2% |
| 2019 | $3,211 +2.3% | $283,738 +2% |
| 2018 | $3,139 +2.5% | $278,175 +2% |
| 2017 | $3,063 | $272,721 +2% |
| 2016 | $3,063 -1.1% | $267,375 +1.5% |
| 2015 | $3,097 +1.3% | $263,361 +2% |
| 2014 | $3,058 | $258,204 +0.5% |
| 2013 | -- | $257,039 +2% |
| 2012 | -- | $252,000 +2% |
| 2011 | -- | $247,060 +0.8% |
| 2010 | -- | $245,216 -7.5% |
| 2009 | -- | $265,000 -35% |
| 2008 | -- | $408,000 -17.5% |
| 2007 | -- | $494,700 +2% |
| 2006 | -- | $485,000 +167.6% |
| 2005 | -- | $181,273 +4.7% |
| 2003 | -- | $173,187 +2% |
| 2002 | -- | $169,792 +2% |
| 2001 | $1,786 +0.8% | $166,464 +2% |
| 2000 | $1,772 | $163,200 |
Find assessor info on the county website
Neighborhood: Trilogy
Nearby homes
- $664,2003 bd2 ba1.5k sqft22685 Canyon View Dr, Corona, CA 92883Off Market
- $757,1004 bd3 ba2k sqft22669 Canyon View Dr, Corona, CA 92883Off Market
- $746,7003 bd3 ba2k sqft22693 Canyon View Dr, Corona, CA 92883Off Market
- $771,0005 bd3 ba2.2k sqft22672 Passionflower Ct, Corona, CA 92883Off Market

- $670,0003 bd2 ba1.5k sqft22682 Passionflower Ct, Corona, CA 92883Sold
- $674,1004 bd3 ba1.8k sqft22701 Canyon View Dr, Corona, CA 92883Off Market
- $781,9003 bd3 ba2k sqft22692 Passionflower Ct, Corona, CA 92883Off Market
- $740,0003 bd2 ba1.5k sqft22680 Canyon View Dr, Corona, CA 92883Off Market
Nearby schools
GreatSchools rating
- 10/10Temescal Valley Elementary SchoolGrades: K-6Distance: 0.4 mi
- 6/10El Cerrito Middle SchoolGrades: 6-8Distance: 3.3 mi
- 8/10Santiago High SchoolGrades: 9-12Distance: 4 mi
Schools provided by the listing agent
- High: Santiago
Source: CRMLS. This data may not be complete. We recommend contacting the local school district to confirm school assignments for this home.
Get a cash offer in 3 minutes
Find out how much your home could sell for in as little as 3 minutes with a no-obligation cash offer.
Estimated market value
$715,700
Get a cash offer in 3 minutes
Find out how much your home could sell for in as little as 3 minutes with a no-obligation cash offer.
Estimated market value
$715,700
- California
- Riverside County
- Corona
- 92883
- Trilogy
- 22677 Canyon View Dr
Nearby cities
Nearby neighborhoods
Nearby zip codes
Other Corona Topics
