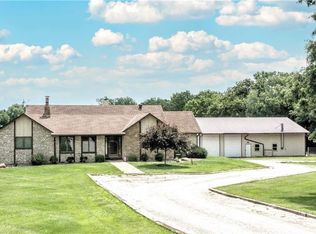
Move-in-ready home on 9 acres is only 30 minutes from Overland Park. Enjoy the best of both worlds where you live in a peaceful and private location and commute to work with very little traffic on Hwy 69. (75-mph speed limit for most of the drive)! Conveniences like paved roads, high speed internet, rural water lines and a 1st floor primary bedroom make this perfect for young families or empty nesters. The lush nature that surrounds you is incredible. Imagine the family time hunting on your own land, walking trails and riding ATV’s: these are all perks of this gorgeous property. On the main floor, entertain in the large family room, the eat-in kitchen or the dining room. The open concept floor plan can accommodate large crowds but maintains a cozy feel with beautiful wood floors and natural light. The main floor includes the primary bedroom with a walk-in closet. Bask in luxury in the fully remodeled primary bathroom. The 1st floor office/bedroom and a half bath are perfect if you work from home. The laundry room/mudroom is just off the kitchen. Two large bedrooms and a full bathroom are upstairs. HV/AC is zoned separately for the upper level. The walkout lower level is another space that can feel comfortable for 2 people, or 20 people. It includes a 5th bedroom, a pool table area, full bathroom, and a “live edge” wood slab serving bar. The workout room has a full wall of cabinets and a countertop that creates a perfect food serving area for parties. If needed, it could be a 6th bedroom that walks out to the patio. There is a covered deck spanning the entire width of the home. Access the deck from the primary bedroom, great room or kitchen. The covered patio and a bonfire pit have a beautiful wall of trees as a backdrop. Just a few steps from the home, the 2400 sq ft shop has concrete floors, electrical service and large garage doors on both ends. Be sure to allocate an hour when you look at this property. There are so many things to explore!
Active
Price cut: $26K (5/14)
$699,000
22678 S Tyson Cir, Lacygne, KS 66040
5beds
4,799sqft
Single Family Residence
Built in 1999
9 Acres Lot
$-- Zestimate®
$146/sqft
$-- HOA
What's special
Dining roomHalf bathBeautiful wood floorsCovered patioEat-in kitchenNatural lightWalkout lower level
- 97 days |
- 705 |
- 32 |
Zillow last checked:
Listing updated:
Listed by:
Gregg Ahnemann 913-515-7473,
Clinch Realty LLC
Source: Heartland MLS as distributed by MLS GRID,MLS#: 2613097
Facts & features
Interior
Bedrooms & bathrooms
- Bedrooms: 5
- Bathrooms: 4
- Full bathrooms: 3
- 1/2 bathrooms: 1
Primary bedroom
- Features: Ceiling Fan(s), Walk-In Closet(s)
- Level: First
- Area: 234 Square Feet
- Dimensions: 18 x 13
Bedroom 2
- Features: Ceiling Fan(s), Walk-In Closet(s)
- Level: First
- Area: 182 Square Feet
- Dimensions: 14 x 13
Bedroom 3
- Features: Ceiling Fan(s)
- Level: Second
- Area: 280 Square Feet
- Dimensions: 20 x 14
Bedroom 4
- Features: Ceiling Fan(s)
- Level: Second
- Area: 280 Square Feet
- Dimensions: 20 x 14
Bedroom 5
- Features: Carpet
- Level: Basement
- Area: 182 Square Feet
- Dimensions: 14 x 13
Breakfast room
- Level: First
- Area: 121 Square Feet
- Dimensions: 11 x 11
Dining room
- Level: First
- Area: 182 Square Feet
- Dimensions: 14 x 13
Great room
- Features: Ceiling Fan(s)
- Level: First
- Area: 352 Square Feet
- Dimensions: 22 x 16
Kitchen
- Features: Kitchen Island, Pantry
- Level: First
- Area: 182 Square Feet
- Dimensions: 14 x 13
Other
- Features: Vinyl
- Level: Basement
- Area: 350 Square Feet
- Dimensions: 25 x 14
Recreation room
- Features: Carpet
- Level: Basement
- Area: 522 Square Feet
- Dimensions: 29 x 18
Heating
- Electric, Heat Pump, Zoned
Cooling
- Attic Fan, Electric, Heat Pump
Appliances
- Included: Dishwasher, Disposal, Microwave
- Laundry: Laundry Room, Off The Kitchen
Features
- Ceiling Fan(s), Central Vacuum, Kitchen Island, Vaulted Ceiling(s), Walk-In Closet(s)
- Flooring: Carpet, Wood
- Doors: Storm Door(s)
- Windows: Skylight(s)
- Basement: Basement BR,Finished,Full,Walk-Out Access
- Has fireplace: No
Interior area
- Total structure area: 4,799
- Total interior livable area: 4,799 sqft
- Finished area above ground: 3,364
- Finished area below ground: 1,435
Property
Parking
- Total spaces: 8
- Parking features: Detached
- Garage spaces: 8
Features
- Patio & porch: Patio
- Spa features: Bath
- Fencing: Partial
- Waterfront features: Pond
Lot
- Size: 9 Acres
- Features: Acreage
Details
- Additional structures: Outbuilding
- Parcel number: 0273600000001.050
Construction
Type & style
- Home type: SingleFamily
- Property subtype: Single Family Residence
Materials
- Log
- Roof: Composition
Condition
- Year built: 1999
Utilities & green energy
- Sewer: Septic Tank
- Water: Rural
Community & HOA
Community
- Subdivision: Other
HOA
- Has HOA: No
Location
- Region: Lacygne
Financial & listing details
- Price per square foot: $146/sqft
- Tax assessed value: $684,350
- Annual tax amount: $6,432
- Date on market: 4/16/2026
- Listing terms: Cash,Conventional
- Ownership: Private
Estimated market value
Not available
Estimated sales range
Not available
Not available
Price history
| Date | Event | Price |
|---|---|---|
| 5/14/2026 | Price change | $699,000-3.6%$146/sqft |
Source:  Heartland MLS as distributed by MLS GRID #2613097 Report a problem Heartland MLS as distributed by MLS GRID #2613097 Report a problem | ||
| 4/16/2026 | Listed for sale | $725,000$151/sqft |
Source: Heartland MLS as distributed by MLS GRID #2613097 Report a problem | ||
Public tax history
| Year | Property taxes | Tax assessment |
|---|---|---|
| 2025 | $6,432 +4.5% | $78,701 +10% |
| 2024 | $6,154 | $71,519 +18.9% |
| 2023 | -- | $60,147 +7% |
| 2022 | -- | $56,212 +18.1% |
| 2021 | -- | $47,609 +7% |
| 2020 | -- | $44,495 +0.2% |
| 2019 | -- | $44,402 |
| 2018 | -- | $44,402 +8% |
| 2017 | -- | $41,113 +0.4% |
| 2016 | -- | $40,929 |
| 2015 | -- | $40,929 +0.9% |
| 2014 | -- | $40,584 |
| 2013 | -- | $40,584 |
| 2012 | -- | -- |
| 2011 | -- | -- |
| 2010 | -- | $40,584 |
| 2009 | -- | $40,584 +0% |
| 2008 | -- | $40,583 |
Find assessor info on the county website
Monthly payment
Est. payment
Payment breakdown
Explore the cost of this home by adjusting the details. Changes won't be saved.Climate risks
Neighborhood: 66040
Nearby schools
GreatSchools rating
- 6/10Lacygne Elementary SchoolGrades: PK-5Distance: 3 mi
- 7/10Prairie View Middle SchoolGrades: 6-8Distance: 8.4 mi
- 4/10Prairie View High SchoolGrades: 9-12Distance: 8.4 mi
Schools provided by the listing agent
- Elementary: Lacygne
- Middle: Prairie View
- High: Prairie View
Source: Heartland MLS as distributed by MLS GRID. This data may not be complete. We recommend contacting the local school district to confirm school assignments for this home.
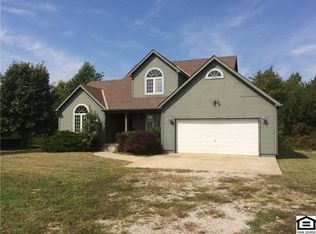
- $535,5004 bd3 ba3.8k sqft22692 N Tyson Cir, Lacygne, KS 66040Off Market
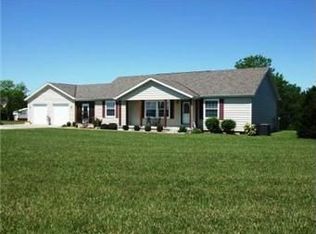
- $412,0003 bd2 ba1.3k sqft22614 S Tyson Cir, Lacygne, KS 66040Off Market
- $607,0004 bd3 ba1.5k sqft22756 N Tyson Cir, Lacygne, KS 66040Off Market
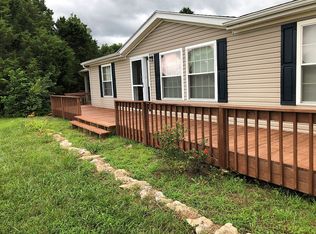
- $329,7003 bd2 ba1.1k sqft22550 S Tyson Cir, Lacygne, KS 66040Off Market
- $308,0003 bd1 ba1k sqft22579 Ullery Rd, Lacygne, KS 66040Off Market
- $--18.64 Acres22579 Ullery Rd #A, Lacygne, KS 66040Off Market
- $150,0005 bd2 ba2.5k sqft22523 Ullery Rd, Lacygne, KS 66040Pending
- $625,9001 bd2 ba1k sqft22860 Ullery Rd, La Cygne, KS 66040Off Market
A local agent can set up tours, give advice and negotiate with sellers.
A local lender can help you make sure your offer is ready when you are.
Similar homes
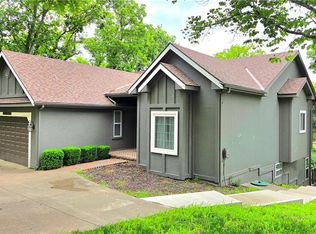
- $799,0004 bd3 ba3.5k sqft150 Rose Marie Dr, Linn Valley, KS 66040For Sale
 MLS ID #2623692, Brandon McGinnis, Clinch Realty LLC. Heartland MLS as distributed by MLS GRID
 - $699,9504 bd3 ba2.6k sqft32240 Rockville Rd, Louisburg, KS 66053For Sale
 MLS ID #2630406, Zachary Kelly, ReeceNichols - Leawood. Heartland MLS as distributed by MLS GRID
 - $775,0004 bd3 ba3.2k sqft33421 McClellen Rd, Drexel, MO 64742For Sale
 MLS ID #2624500, Larry Kueser, Keller Williams Legacy Partner. Heartland MLS as distributed by MLS GRID
 - $695,0003 bd2 ba2.6k sqft33309 Taylor Rd, Drexel, MO 64742For Sale
 MLS ID #2627492, Doretta Moles, Elite Homes Realty. Heartland MLS as distributed by MLS GRID
 - $750,0003 bd3 ba4k sqft40162 Harmony Rd, Fontana, KS 66026For SaleMLS ID #2628947, John Nolan, Crossroads Real Estate Group. Heartland MLS as distributed by MLS GRID
- $800,0005 bd5 ba4.6k sqft3100 E 303rd St, Cleveland, MO 64734For SaleMLS ID #2617812, Ask Cathy Team, Keller Williams Platinum Prtnr. Heartland MLS as distributed by MLS GRID
- $420,0005 bd3 ba2.5k sqft1224 NW State Route K, Butler, MO 64730For SaleMLS ID #2632844, Christopher Kelly, EXP Realty LLC. Heartland MLS as distributed by MLS GRID
- $799,0003 bd3 ba4.6k sqft29585 Somerset Rd, Paola, KS 66071For SaleMLS ID #2626532, Katie Casey, Crown Realty. Heartland MLS as distributed by MLS GRID
- $524,9955 bd3 ba2.6k sqft2354 NW County Road 1502 Tract 1, Butler, MO 64730For SaleMLS ID #2626581, Andy Unruh, Midwest Land Group. Heartland MLS as distributed by MLS GRID
- $499,0004 bd3 ba2.4k sqft15360 State Highway 7, Centerville, KS 66014For SaleMLS ID #2627333, Tyler Wright, Clinch Realty LLC. Heartland MLS as distributed by MLS GRID
- $890,0004 bd5 ba4.1k sqft805 E 319th St, Drexel, MO 64742For SaleMLS ID #2622423, Chris Tittle, RE/MAX Premier Properties. Heartland MLS as distributed by MLS GRID
- $875,0003 bd3 ba2.5k sqft34664 Spring Valley Rd, Paola, KS 66071For SaleMLS ID #2626032, Courtney Beaumont, Realty ONE Group Metro Home Pros. Heartland MLS as distributed by MLS GRID
- $375,0004 bd3 ba2.4k sqft10540 W 287th St, Louisburg, KS 66053For SaleMLS ID #2588335, Steve Cutshaw, Keller Williams Realty Partners Inc.. Heartland MLS as distributed by MLS GRID
- $1,000,0005 bd5 ba3.4k sqft1978 SW County Road 11517, Rich Hill, MO 64779For SaleMLS ID #2614914, Skyler Wirsig, Midwest Land Group. Heartland MLS as distributed by MLS GRID
- $550,0006 bd2 ba2.8k sqft9937 NW County Road 1001, Adrian, MO 64720For SaleMLS ID #2597920, Heather Bridges, NextHome Gadwood Group. Heartland MLS as distributed by MLS GRID
- $399,0003 bd3 ba3k sqft32188 Osawatomie Rd, Paola, KS 66071For SaleMLS ID #2604710, Kevin White, Crown Realty. Heartland MLS as distributed by MLS GRID
- $550,0005 bd5 ba3.5k sqft200 Shoreline Dr, Louisburg, KS 66053For SaleMLS ID #2626170, Corrina Hauer, Realty Executives. Heartland MLS as distributed by MLS GRID
- $420,0007 bd1 ba2.6k sqft406 N Center Ave, Parker, KS 66072For SaleMLS ID #2625593, Cjco Team, ReeceNichols - Leawood. Heartland MLS as distributed by MLS GRID
- $629,0004 bd3 ba2.7k sqft1201 Cottonwood Ct, Paola, KS 66071For SaleMLS ID #2626669, Kevin White, Crown Realty. Heartland MLS as distributed by MLS GRID
- $490,0002 bd3 ba4.1k sqft1102 Nakomis Dr, Paola, KS 66071For SaleMLS ID #2587566, Marlene SCHEUERMAN, Crown Realty. Heartland MLS as distributed by MLS GRID
