Skip main navigation
Pending
  • Listed by: First Team Real Estate • Eric Tomlinson • Contact: 951-676-5736
    Price cut: $54.9K (5/28)
    $625,000

    22678 Weatherly Ct, Wildomar, CA 92595

    5beds
    2,711sqft
    : 
    Loading
    Get pre-qualified
    Single Family Residence
    Built in 1989
    7,405 Square Feet Lot
    $625,600 Zestimate®
    $231/sqft
    $-- HOA

    What's special

    New fresh interior paintNew sodLarge windowsGenerous granite counter spaceMultiple living spacesAbundant storage throughoutIndoor laundry area
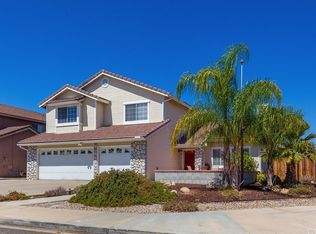
    NEW PRICE!!! MOVE IN READY!!! Welcome To This Beautifully Updated Two-Story Home Featuring NEW FRESH INTERIOR PAINT, NEW SOD, And A Spacious, Functional Floorplan With Low Taxes And Low Assessments. TWO PRIMARY BEDROOMS/BATHS...ONE UPSTAIRS AND ONE DOWNSTAIRS. This Home Offers A Highly Desirable Layout With Multiple Living Spaces And A Rare Configuration Of Bedrooms On Both Levels. LOW, LOW TAXES AND NO HOA SAVE YOU HUNDREDS EACH MONTH. The MAIN LEVEL Features A HUGE PRIMARY BEDROOM With A Full Bathroom, Along With An Additional PRIMARY BEDROOM UPSTAIRS, Providing Ideal Flexibility For Guests, MULTI-GENERATIONAL LIVING, Or A Home Office Setup. The Interior Showcases Light And Bright Living Areas With Vaulted Ceilings, Large Windows, And Wood-Look Flooring Throughout The Main Living Spaces, Creating A Warm And Inviting Atmosphere. The Kitchen Offers Ample Cabinetry, Generous GRANITE Counter Space, And A Functional Layout That Opens To The Living Areas, Perfect For Everyday Living And Entertaining. A Versatile Downstairs Flex Room With Extensive Built-In Cabinetry And Workspace Adds Exceptional Functionality, Ideal For A Home Office, Craft Room, Or Additional Storage. Upstairs, You’ll Find A Second Primary Suite Featuring Dual Sink Vanities And Private Balcony Access With Peaceful Tree-Filled Views. Three Additional Bedrooms Are Also Located Upstairs, Along With A Secondary Bathroom Featuring Dual Sink Vanities, Offering Comfort And convenience For Family Or Guests. The Backyard Provides A Private Setting With Mature Landscaping, Patio Space, And Room To Relax Or Entertain. Additional Highlights Include An Indoor Laundry Area, Abundant Storage Throughout, And A Spacious 3-Car Garage. 16 Leased Solar Panels On Property And Is Only $117.90 Each Month. Ideally Located Near Schools, Shopping, Parks, And Freeway Access, This Home Combines Space, Functionality, And Value In A Highly Desirable Location.
    89 days
    |
    135
    |
    3
    |

    Likely to sell faster than

    Zillow last checked:

    Listing updated:

    Listed by:

    Eric Tomlinson DRE #01428634 951-970-6727,

    First Team Real Estate

    Source: CRMLS,MLS#: SW26073843MLS LogoOriginating MLS: California Regional MLS

      Facts & features

      Interior

      Bedrooms & bathrooms
      • Bedrooms: 5
      • Bathrooms: 4
      • Full bathrooms: 2
      • 3/4 bathrooms: 1
      • 1/2 bathrooms: 1
      • Main level bathrooms: 2
      • Main level bedrooms: 2
      Rooms
      • Room types: Bedroom, Entry/Foyer, Kitchen, Living Room, Primary Bathroom, Primary Bedroom, Other
      Primary bedroom
      • Features: Main Level Primary
      Primary bedroom
      • Features: Multiple Primary Suites
      Bedroom
      • Features: Bedroom on Main Level
      Bathroom
      • Features: Bathroom Exhaust Fan, Dual Sinks, Granite Counters, Separate Shower, Tub Shower, Walk-In Shower
      Kitchen
      • Features: Kitchen/Family Room Combo
      Other
      • Features: Walk-In Closet(s)
      Heating
      • Central, Forced Air, Fireplace(s), Natural Gas, Zoned
      Cooling
      • Central Air, Dual, Electric, Zoned
      Appliances
      • Included: Dishwasher, Disposal, Gas Oven, Gas Range, Gas Water Heater, Microwave, Water Heater, Dryer, Washer
      • Laundry: Washer Hookup, Gas Dryer Hookup, In Garage
      Features
      • Ceiling Fan(s), Cathedral Ceiling(s), Eat-in Kitchen, High Ceilings, In-Law Floorplan, Open Floorplan, Recessed Lighting, Bedroom on Main Level, Main Level Primary, Multiple Primary Suites, Walk-In Closet(s)
      • Flooring: Tile
      • Doors: Sliding Doors
      • Windows: Drapes
      • Has fireplace: Yes
      • Fireplace features: Gas, Great Room
      • Common walls with other units/homes: No Common Walls
      Interior area
      • Total interior livable area: 2,711 sqft
      Video & virtual tour

      Property

      Parking
      • Total spaces: 3
      • Parking features: Concrete, Door-Multi, Direct Access, Driveway Up Slope From Street, Garage Faces Front, Garage, Garage Door Opener
      • Attached garage spaces: 3
      Features
      • Levels: Two
      • Stories: 2
      • Entry location: 1
      • Exterior features: Rain Gutters
      • Pool features: None
      • Spa features: None
      • Fencing: Average Condition,Wood
      • Has view: Yes
      • View description: None
      Lot
      • Size: 7,405 Square Feet
      • Features: Back Yard, Front Yard, Sprinklers In Front, Lawn, Landscaped, Rectangular Lot, Sprinklers Timer, Sprinkler System, Yard
      Details
      • Parcel number: 376282015
      • Special conditions: Standard

      Construction

      Type & style
      • Home type: SingleFamily
      • Architectural style: Mediterranean
      • Property subtype: Single Family Residence
      Materials
      • Drywall, Frame, Glass, Concrete
      • Roof: Concrete
      Condition
      • New construction: No
      • Year built: 1989

      Utilities & green energy

      • Electric: Electricity - On Property
      • Sewer: Public Sewer
      • Water: Public
      • Utilities for property: Electricity Connected, Natural Gas Connected, Sewer Connected, Water Connected

      Community & HOA

      Community
      • Features: Gutter(s), Street Lights, Sidewalks
      • Security: Carbon Monoxide Detector(s)
      Location
      • Region: Wildomar

      Financial & listing details

      • Price per square foot: $231/sqft
      • Tax assessed value: $546,627
      • Annual tax amount: $5,791
      • Date on market: 4/8/2026
      • Cumulative days on market: 89 days
      • Listing terms: Cash,Cash to New Loan,Conventional,FHA,VA Loan

        Estimated market value

        $625,600

        $594,000 - $657,000

        $4,827/mo

        Price history

        DateEventPrice
        6/4/2026Pending sale$625,000$231/sqft
        Source: CRMLS #SW26073843 Report a problem
        5/28/2026Price change$625,000-8.1%$231/sqft
        Source: CRMLS #SW26073843 Report a problem
        4/13/2026Price change$679,900-2.9%$251/sqft
        Source: CRMLS #SW26073843 Report a problem
        4/8/2026Listed for sale$699,900+10.4%$258/sqft
        Source: CRMLS #SW26073843 Report a problem
        2/28/2023Listing removed--
        Source: CLAW #23-229983 Report a problem
        1/20/2023Price change$634,000-1.6%$234/sqft
        Source: CLAW #23-229983 Report a problem
        1/6/2023Listed for sale$644,000+27.5%$238/sqft
        Source: CLAW #23-229983 Report a problem
        1/12/2021Sold$505,000+1%$186/sqft
        Source: CRMLS #SW20241541 Report a problem
        1/5/2021Contingent$499,900$184/sqft
        Source: CRMLS #SW20241541 Report a problem
        11/24/2020Pending sale$499,900$184/sqft
        Source: Rancon Real Estate #SW20241541 Report a problem
        11/17/2020Listed for sale$499,900$184/sqft
        Source: Rancon Real Estate #SW20241541 Report a problem

        Public tax history

        YearProperty taxesTax assessment
        2025$5,791 +4.7%$546,627 +2%
        2024$5,531 +1.3%$535,909 +2%
        2023$5,459 +2%$525,402 +2%
        2022$5,352 +85.7%$515,100 +86.3%
        2021$2,882 +1%$276,556 +1%
        2020$2,853 +2%$273,721 +2%
        2019$2,797 +2%$268,355 +2%
        2018$2,742 +2.8%$263,094 +2%
        2017$2,669 $257,937 +2%
        2016$2,669 +4.5%$252,880 +1.5%
        2015$2,553 +3.3%$249,084 +2%
        2014$2,470 $244,206 +0.5%
        2013-- $243,104 +2%
        2012-- $238,338 +2%
        2011-- $233,666 +0.8%
        2010-- $231,921 -0.2%
        2009-- $232,473 +2%
        2008-- $227,915 +2%
        2007-- $223,447 +2%
        2006-- $219,067 +2%
        2005-- $214,773 +3.9%
        2003-- $206,705 +2%
        2002-- $202,653

        Find assessor info on the county website

        Monthly payment

        Est. payment

        Payment breakdown

        Explore the cost of this home by adjusting the details. Changes won't be saved.
        All calculations are estimates and provided by Zillow, Inc. for informational purposes only. Actual amounts may vary.
        HOA fees may include property taxes on listings classified as Co-Ops. Contact the listing agent and/or owner for fee details.
        Mortgage interest rates are dependent on a number of factors, including credit score, down payment, and repayment length. Interest rate data provided by Zillow Group Marketplace, Inc. as of 1/1/1970 from various mortgage lenders with which we have lead or other similar arrangements; the Estimated Payment is an average of those rates.
        See how much you could borrow to make a competitive offer.

        Climate risks

        Neighborhood: 92595

        Getting around

        17 / 100
        Car-Dependent
        26 / 100
        Somewhat Bikeable

        Nearby schools

        GreatSchools rating
        Schools provided by the listing agent
        • Middle: David A Brown
        • High: Elsinore

        Source: CRMLS. This data may not be complete. We recommend contacting the local school district to confirm school assignments for this home.

        A local agent can set up tours, give advice and negotiate with sellers.

        Browse local experts

        Similar homes

        Skip to the end of the carouselSkip to the beginning of the carousel
          1. Local buyer's agents are ready to help