Skip main navigation
Sold for $370,000
  • $370,000

    2268 Bancroft Blvd, Orlando, FL 32833

    3beds
    1,565sqft
    Single Family Residence
    Built in 2003
    10,002 Square Feet Lot
    $382,800 Zestimate®
    $236/sqft
    $2,314 Estimated rent

    Home value

    $382,800

    $364,000 - $402,000

    $2,314/mo

    Zestimate® history
    Loading
    Loading...

    Owner options

    List your home for rent

    $2,314/mo

    Rent Zestimate®

    Find your next renter with Zillow Rental Manager. Plus, with online applications, you can quickly screen prospective tenants – for free.

    Learn more

    $2,314/mo

    Rent Zestimate®

    Refinance and save

    $2,639/mo

    Est. payment

    Refinancing to a lower rate could help reduce your monthly payments and save thousands over the life of the loan.

    See today's rates

    $2,639/mo

    Est. payment

    Explore your selling options

    Work with a Zillow partner agent

    Leverage their expertise and Zillow's premium Showcase listings to get your home seen by more buyers.

    Get started

    List with your own agent

    Get your home in front of millions of buyers by listing it on Zillow.

    Learn how to do it

    Sell it yourself

    Take full control of how buyers see your home on Zillow by listing For Sale by Owner (FSBO).

    List your home

    What's special

    Golf courseDowntown orlandoNew blindsPrivate entranceFresh paintNew roofTheme parks
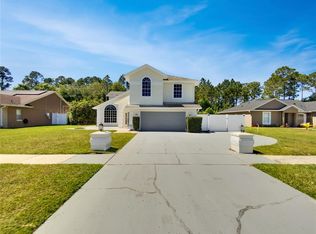
    Take a look at this charming first home, second home, or investment property! There's no wasted space in this practical floor plan! As you enter through the foyer, you'll find an abundant living room with sliders leading to the backyard. To your right is the formal dining room with a large window. Adjacent to the dining room is the kitchen with granite countertops and a breakfast nook, which is the perfect spot for morning coffee and bird watching. The primary suite features a private entrance to the backyard via a sliding door. In the bathroom, you'll find a double sink vanity, garden tub, stand-alone shower, and a large walk-in closet. Across the home, the secondary bedrooms are separated by a bathroom with a new vanity. Have fun in the fenced backyard, where you have plenty of space for a pool, pergola, or almost anything you can dream of! The entire home has fresh paint inside and out, new landscaping, new blinds on the windows, a new roof, and the AC is 2018. This home is ready for your personal touch! Wedgefield is a short drive to the beach, downtown Orlando, the theme parks, and the airports! Wedgefield park is just around the corner and has baseball, volleyball, basketball, a dog park, a playground, and covered pavilions! A pre-k-8th grade school is within the neighborhood, along with a golf course, clubhouse with a restaurant, and lots of sidewalks!

    Zillow last checked:

    Listing updated:

    Listing Provided by:

    Brandi Tropf 407-616-1444,

    EXP REALTY LLC 407-392-1800

    Bought with:

    Jeff Reinstein, 3518143

    EXP REALTY LLC

    Kristen Bear, 3335987

    EXP REALTY LLC

    Source: Stellar MLS,MLS#: O6187624MLS LogoOriginating MLS: Orlando Regional

    Facts & features

    Interior

    Bedrooms & bathrooms
    • Bedrooms: 3
    • Bathrooms: 2
    • Full bathrooms: 2
    Primary bedroom
    • Features: Walk-In Closet(s)
    • Level: First
    • Dimensions: 14.11x12.6
    Bedroom 2
    • Features: Built-in Closet
    • Level: First
    • Dimensions: 13x10
    Bedroom 3
    • Features: Built-in Closet
    • Level: First
    • Dimensions: 10x12.9
    Dining room
    • Level: First
    • Dimensions: 9.1x10.4
    Kitchen
    • Features: Granite Counters, Pantry
    • Level: First
    • Dimensions: 6.2x22.9
    Living room
    • Level: First
    • Dimensions: 18.3x15
    Heating
    • Central
    Cooling
    • Central Air
    Appliances
    • Included: Dishwasher, Electric Water Heater, Microwave, Range, Refrigerator
    • Laundry: Electric Dryer Hookup, Inside, Laundry Closet
    Features
    • Ceiling Fan(s), Eating Space In Kitchen, Stone Counters, Thermostat, Vaulted Ceiling(s)
    • Flooring: Laminate, Tile
    • Doors: Sliding Doors
    • Has fireplace: No
    Interior area
    • Total structure area: 2,114
    • Total interior livable area: 1,565 sqft

    Property

    Parking
    • Total spaces: 2
    • Parking features: Garage - Attached
    • Attached garage spaces: 2
    Features
    • Levels: One
    • Stories: 1
    Lot
    • Size: 10,002 sqft
    Details
    • Parcel number: 012332759729290
    • Zoning: R-1A
    • Special conditions: None

    Construction

    Type & style
    • Home type: SingleFamily
    • Property subtype: Single Family Residence
    Materials
    • Concrete, Stucco
    • Foundation: Slab
    • Roof: Shingle
    Condition
    • New construction: No
    • Year built: 2003

    Utilities & green energy

    • Sewer: Public Sewer
    • Water: Public
    • Utilities for property: Electricity Connected, Sewer Connected, Water Connected

    Community & neighborhood

    Community
    • Community features: Fishing, Clubhouse, Dog Park, Golf Carts OK, Golf, Park, Playground, Restaurant, Sidewalks
    Location
    • Region: Orlando
    • Subdivision: ROCKET CITY

    HOA & financial

    HOA
    • Has HOA: Yes
    • HOA fee: $4 monthly
    • Association name: Adam Yunker
    Other fees
    • Pet fee: $0 monthly
    Other financial information
    • Total actual rent: 0

    Other

    Other facts
    • Listing terms: Cash,Conventional,FHA,VA Loan
    • Ownership: Fee Simple
    • Road surface type: Asphalt

    Price history

    DateEventPrice
    4/19/2024Sold$370,000+0%$236/sqft
    Source: Stellar MLS #O6187624 Report a problem
    3/27/2024Pending sale$369,900$236/sqft
    Source: Stellar MLS #O6187624 Report a problem
    3/22/2024Listing removed--
    Source: Stellar MLS #O6187624 Report a problem
    3/15/2024Listed for sale$369,900+82.2%$236/sqft
    Source: Stellar MLS #O6187624 Report a problem
    4/8/2005Sold$203,000+712%$130/sqft
    Source: Public Record Report a problem
    11/26/2002Sold$25,000+38.9%$16/sqft
    Source: Public Record Report a problem
    9/15/2000Sold$18,000$12/sqft
    Source: Public Record Report a problem

    Public tax history

    YearProperty taxesTax assessment
    2024$5,201 +12.1%$283,272 +10%
    2023$4,638 +14%$257,520 +10%
    2022$4,069 +9%$234,109 +10%
    2021$3,734 +8.5%$212,826 +10%
    2020$3,442 +4.8%$193,478 +7.1%
    2019$3,285 +7.7%$180,626 +10%
    2018$3,049 $164,205 +10%
    2017$3,049 +8.1%$149,277 +4.2%
    2016$2,820 +2.8%$143,266 +5.9%
    2015$2,742 +13%$135,256 +14.9%
    2014$2,426 +6.7%$117,722 +5.2%
    2013$2,274 +9.2%$111,875 +14.8%
    2012$2,082 -5.2%$97,468 -6.1%
    2011$2,195 -1.9%$103,818 -5.6%
    2010$2,238 $110,024 -21.5%
    2009-- $140,078 -24.5%
    2008$3,388 +19.3%$185,508 -10.5%
    2007$2,840 -5.6%$207,372 +17.7%
    2006$3,008 +7.2%$176,242 +29.7%
    2005$2,805 +22.3%$135,870 +19.4%
    2004$2,294 +326.7%$113,832 +532.4%
    2003$538 +59.7%$18,000 +20%
    2002$337 $15,000

    Find assessor info on the county website

    Neighborhood: 32833

    Nearby schools

    GreatSchools rating
    Schools provided by the listing agent
    • Elementary: Wedgefield
    • Middle: Wedgefield
    • High: East River High

    Source: Stellar MLS. This data may not be complete. We recommend contacting the local school district to confirm school assignments for this home.

    Get a cash offer in 3 minutes
    Find out how much your home could sell for in as little as 3 minutes with a no-obligation cash offer.
    Estimated market value
    $382,800
    Get a cash offer in 3 minutes
    Find out how much your home could sell for in as little as 3 minutes with a no-obligation cash offer.
    Estimated market value
    $382,800