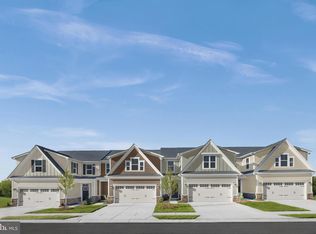
Discover a vibrant lifestyle in this exquisite 3 bedroom 3 1/2 bath luxury townhome. Built in 2023, this traditional-style home offers a perfect blend of modern comfort and community spirit, making it an ideal choice for those seeking a fulfilling and active lifestyle. Step inside to find a thoughtfully designed interior that maximizes space and functionality. With a total of 2,660 finished square feet, this home features a partially finished basement, providing ample room for hobbies, storage, or even a cozy retreat. The open layout invites natural light, creating a warm and inviting atmosphere that is perfect for relaxation or entertaining friends. The community amenities are truly exceptional, designed to enhance your living experience. Enjoy leisurely afternoons at the clubhouse or community center, where you can engage in social activities or simply unwind with neighbors. For those who love the outdoors lovely community walks and the swimming pool offer perfect spots to enjoy the fresh air and sunshine. Stay active and fit in the well-equipped exercise room and fitness center, or host gatherings in the spacious party room. Maintenance-free living is at your fingertips, as the association fee covers management, common area maintenance, lawn care, and snow removal. This allows you to focus on what truly matters-enjoying life to the fullest without the hassle of upkeep. Imagine sipping your morning coffee on your private patio, surrounded by the beauty of your community. With a strong sense of camaraderie among residents, you'll find opportunities to forge lasting friendships and create cherished memories. This townhouse is not just a home; it's a gateway to a lifestyle filled with possibilities. Whether you're looking to downsize or simply seeking a community that aligns with your active lifestyle, this property offers everything you need and more. Embrace the freedom of living in a space designed for your comfort and enjoyment, all while being part of a supportive and engaging community. Don't miss your chance to make this beautiful townhouse your new home. Experience the perfect blend of comfort, convenience, and community-schedule a tour today and envision your future in this remarkable setting!
Sold for $415,000
$415,000
2268 Caroline Ln, Harrisburg, PA 17110
3beds
2,660sqft
Townhouse
Built in 2023
2,614 Square Feet Lot
$416,900 Zestimate®
$156/sqft
$2,576 Estimated rent
Home value
$416,900
$375,000 - $463,000
$2,576/mo
Zestimate® history
Owner options
List your home for rent
$2,576/mo
Rent Zestimate®
Find your next renter with Zillow Rental Manager. Plus, with online applications, you can quickly screen prospective tenants – for free.
$2,576/mo
Rent Zestimate®
Refinance and save
$2,783/mo
Est. payment
Refinancing to a lower rate could help reduce your monthly payments and save thousands over the life of the loan.
$2,783/mo
Est. payment
Explore your selling options
Work with a Zillow partner agent
Leverage their expertise and Zillow's premium Showcase listings to get your home seen by more buyers.
Get startedList with your own agent
Get your home in front of millions of buyers by listing it on Zillow.
Learn how to do itSell it yourself
Take full control of how buyers see your home on Zillow by listing For Sale by Owner (FSBO).
List your homeWhat's special
Private patioWarm and inviting atmosphereSwimming poolPartially finished basement
Zillow last checked:
Listing updated:
Listed by:
CHRISTINE FARRELL 717-421-0292,
Howard Hanna Company-Harrisburg
Bought with:
Savannah Breiner, RS363270
Coldwell Banker Realty
Source: Bright MLS,MLS#: PADA2054396
Facts & features
Interior
Bedrooms & bathrooms
- Bedrooms: 3
- Bathrooms: 4
- Full bathrooms: 3
- 1/2 bathrooms: 1
- Main level bathrooms: 2
- Main level bedrooms: 1
Rooms
- Room types: Living Room, Bedroom 2, Kitchen, Family Room, Bedroom 1, Laundry, Office, Storage Room, Utility Room, Bathroom 1, Half Bath
Bedroom 1
- Level: Main
Bedroom 1
- Level: Upper
Bedroom 2
- Level: Upper
Bathroom 1
- Level: Main
Bathroom 1
- Level: Lower
Bathroom 1
- Level: Upper
Family room
- Level: Lower
Half bath
- Level: Main
Kitchen
- Level: Main
Laundry
- Level: Main
Living room
- Level: Main
Office
- Level: Upper
Storage room
- Level: Lower
Utility room
- Level: Lower
Heating
- Forced Air, Natural Gas
Cooling
- Central Air, Electric
Appliances
- Included: Microwave, Dishwasher, Disposal, Energy Efficient Appliances, Oven/Range - Electric, Gas Water Heater
- Laundry: Laundry Room
Features
- Bathroom - Stall Shower, Bathroom - Tub Shower, Breakfast Area, Ceiling Fan(s), Combination Kitchen/Dining, Dining Area, Entry Level Bedroom, Family Room Off Kitchen, Open Floorplan, Kitchen Island, Recessed Lighting, Upgraded Countertops, Walk-In Closet(s), Dry Wall
- Flooring: Carpet, Luxury Vinyl
- Basement: Partially Finished
- Has fireplace: No
Interior area
- Total structure area: 2,660
- Total interior livable area: 2,660 sqft
- Finished area above ground: 2,038
- Finished area below ground: 622
Property
Parking
- Total spaces: 2
- Parking features: Garage Faces Front, Garage Door Opener, Attached
- Attached garage spaces: 2
Accessibility
- Accessibility features: Entry Slope <1'
Features
- Levels: Two
- Stories: 2
- Patio & porch: Deck
- Pool features: Community
Lot
- Size: 2,614 Square Feet
Details
- Additional structures: Above Grade, Below Grade
- Parcel number: 350093720000000
- Zoning: RESIDENTIAL
- Special conditions: Standard
Construction
Type & style
- Home type: Townhouse
- Architectural style: Traditional
- Property subtype: Townhouse
Materials
- Brick, Aluminum Siding
- Foundation: Passive Radon Mitigation, Concrete Perimeter
- Roof: Shingle
Condition
- Excellent
- New construction: No
- Year built: 2023
Details
- Builder model: Caroline
- Builder name: Ryan Homes
Utilities & green energy
- Electric: 200+ Amp Service
- Sewer: Public Sewer
- Water: Public
Community & HOA
Community
- Features: Pool
- Senior community: Yes
- Subdivision: Dauphin County
HOA
- Has HOA: Yes
- Amenities included: Clubhouse, Community Center, Fitness Center, Party Room, Pool
- Services included: Management, Common Area Maintenance, Maintenance Grounds, Snow Removal
- HOA fee: $130 monthly
- HOA name: BLUE RIDGE VILLAGE HOA
Location
- Region: Harrisburg
- Municipality: LOWER PAXTON TWP
Financial & listing details
- Price per square foot: $156/sqft
- Tax assessed value: $200,200
- Annual tax amount: $5,976
- Date on market: 2/2/2026
- Listing agreement: Exclusive Right To Sell
- Listing terms: Cash,Conventional
- Ownership: Fee Simple
Price history
| Date | Event | Price |
|---|---|---|
| 5/15/2026 | Sold | $415,000-3.5%$156/sqft |
Source:  Bright MLS #PADA2054396 Report a problem Bright MLS #PADA2054396 Report a problem | ||
| 5/11/2026 | Pending sale | $430,000$162/sqft |
Source: Bright MLS #PADA2054396 Report a problem | ||
| 4/14/2026 | Contingent | $430,000$162/sqft |
Source: Bright MLS #PADA2054396 Report a problem | ||
| 3/20/2026 | Price change | $430,000-2.3%$162/sqft |
Source: Bright MLS #PADA2054396 Report a problem | ||
| 2/2/2026 | Listed for sale | $440,000+22.6%$165/sqft |
Source: Bright MLS #PADA2054396 Report a problem | ||
| 8/31/2023 | Sold | $358,745$135/sqft |
Source: Public Record Report a problem | ||
Public tax history
| Year | Property taxes | Tax assessment |
|---|---|---|
| 2025 | $5,811 | $200,200 |
Find assessor info on the county website
Neighborhood: 17110
Nearby homes
- $375,4753 bd3 ba2.6k sqft2266 Caroline Ln, Harrisburg, PA 17110Sold
- $541,8004 bd-- ba2.9k sqft1411 Alexandra Ln, Harrisburg, PA 17112Off Market
- $462,1004 bd-- ba2.4k sqft1407 Alexandra Ln, Harrisburg, PA 17112Off Market
- $407,0003 bd3 ba2k sqft2300 Caroline Ln, Harrisburg, PA 17110Off Market
- $525,0004 bd-- ba2.7k sqft1413 Alexandra Ln, Harrisburg, PA 17110Off Market
- $388,5003 bd-- ba2k sqft2302 Caroline Ln, Harrisburg, PA 17110Off Market
- $392,3003 bd-- ba2k sqft2304 Caroline Ln, Harrisburg, PA 17110Off Market
- $489,3004 bd-- ba2.4k sqft1405 Alexandria Ln, Harrisburg, PA 17112Off Market
Nearby schools
GreatSchools rating
- 7/10North Side El SchoolGrades: K-5Distance: 2.6 mi
- 5/10Linglestown Middle SchoolGrades: 6-8Distance: 2.6 mi
- 5/10Central Dauphin Senior High SchoolGrades: 9-12Distance: 4.5 mi
Schools provided by the listing agent
- High: Central Dauphin
- District: Central Dauphin
Source: Bright MLS. This data may not be complete. We recommend contacting the local school district to confirm school assignments for this home.


Get pre-qualified for a loan
At Zillow Home Loans, we can pre-qualify you in as little as 5 minutes with no impact to your credit score.An equal housing lender. NMLS #10287.
Sell for more on Zillow
Get a Zillow Showcase℠ listing at no additional cost and you could sell for .
$416,900
2% more
+$8,338
With Zillow Showcase(estimated)
$425,238
- Pennsylvania
- Dauphin County
- Harrisburg
- 17110
- 2268 Caroline Ln
Nearby cities
Nearby neighborhoods
Nearby zip codes
Other Harrisburg Topics
