Skip main navigation
Closed
  • $170,000

    2268 Coral Sea Dr, Youngstown, OH 44511

    3beds
    1,125sqft
    Single Family Residence
    Built in 1950
    0.49 Acres Lot
    $191,300 Zestimate®
    $151/sqft
    $1,266 Estimated rent

    Home value

    $191,300

    $180,000 - $203,000

    $1,266/mo

    Zestimate® history
    Loading
    Loading...

    Owner options

    List your home for rent

    $1,266/mo

    Rent Zestimate®

    Find your next renter with Zillow Rental Manager. Plus, with online applications, you can quickly screen prospective tenants – for free.

    Learn more

    $1,266/mo

    Rent Zestimate®

    Refinance and save

    $1,168/mo

    Est. payment

    Refinancing to a lower rate could help reduce your monthly payments and save thousands over the life of the loan.

    See today's rates

    $1,168/mo

    Est. payment

    Explore your selling options

    Work with a Zillow partner agent

    Leverage their expertise and Zillow's premium Showcase listings to get your home seen by more buyers.

    Get started

    List with your own agent

    Get your home in front of millions of buyers by listing it on Zillow.

    Learn how to do it

    Sell it yourself

    Take full control of how buyers see your home on Zillow by listing For Sale by Owner (FSBO).

    List your home

    What's special

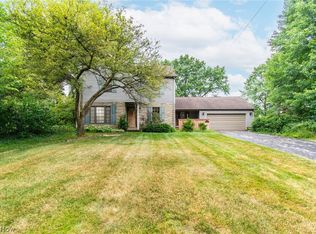
    Stunning colonial style homeAbundance of natural lightHandsomely sized bedroomsFull basementUpdated appliancesNearly half acre backyardPlenty of cabinet space
    Discover the charm of this stunning colonial style home, nestled on a beautifully maintained half acre lot. This inviting residence features spacious living areas and an abundance of natural light. Enjoy the modern kitchen with granite counters and updated appliances that stay and plenty of cabinet space. The dining room is perfect for entertaining with sliding glass doors that lead out onto the cement patio. The NEARLY HALF ACRE backyard offers ample room for outdoor gatherings, gardening, or just to relax! The second floor offers 3 handsomely sized bedrooms and an updated full bath. The full basement offers a place for you to put your finishing touches plus all the storage a family could want. This home is located steps away from the popular MillCreek Park and you’ll get to enjoy all of the amenities of hiking, biking and scenic attractions. Call to make your showing appointment today!

    Zillow last checked:

    Listing updated:

    Listed by:

    Lori Beulah 330-729-5004support@gonatasrealestate.com,

    Gonatas Real Estate LLC

    Bought with:

    Amy Watkins, 2020008404

    Berkshire Hathaway HomeServices Stouffer Realty

    Source: MLS Now,MLS#: 5081918MLS LogoOriginating MLS: Akron Cleveland Association of REALTORS

    Facts & features

    Interior

    Bedrooms & bathrooms
    • Bedrooms: 3
    • Bathrooms: 1
    • Full bathrooms: 1
    Bedroom
    • Description: Flooring: Carpet
    • Level: Second
    • Dimensions: 10.00 x 9.00
    Bedroom
    • Description: Flooring: Carpet
    • Level: Second
    • Dimensions: 14.00 x 10.00
    Bedroom
    • Description: Flooring: Carpet
    • Features: Window Treatments
    • Level: Second
    • Dimensions: 12.00 x 12.00
    Dining room
    • Description: Flooring: Laminate
    • Features: Window Treatments
    • Level: First
    • Dimensions: 13.00 x 10.00
    Kitchen
    • Description: Flooring: Laminate
    • Features: Granite Counters
    • Level: First
    • Dimensions: 14.00 x 12.00
    Living room
    • Description: Flooring: Carpet
    • Features: Fireplace, Window Treatments
    • Level: First
    • Dimensions: 21.00 x 12.00
    Heating
    • Forced Air, Gas
    Cooling
    • Central Air
    Appliances
    • Included: Range, Refrigerator
    Features
    • Basement: Full
    • Number of fireplaces: 1
    Interior area
    • Total structure area: 1,125
    • Total interior livable area: 1,125 sqft
    • Finished area above ground: 1,125

    Property

    Parking
    • Total spaces: 1
    • Parking features: Attached, Garage, Garage Door Opener, Paved
    • Attached garage spaces: 1
    Features
    • Levels: Two
    • Stories: 2
    Lot
    • Size: 0.49 Acres
    • Dimensions: 89 x 241
    • Features: Irregular Lot
    Details
    • Parcel number: 531540207.000

    Construction

    Type & style
    • Home type: SingleFamily
    • Architectural style: Colonial
    • Property subtype: Single Family Residence
    Materials
    • Vinyl Siding
    • Roof: Asphalt,Fiberglass
    Condition
    • Year built: 1950

    Utilities & green energy

    • Sewer: Public Sewer
    • Water: Public

    Community & HOA

    Community
    • Subdivision: Kirkmere 02
    HOA
    • Has HOA: No
    Location
    • Region: Youngstown

    Financial & listing details

    • Price per square foot: $151/sqft
    • Tax assessed value: $119,210
    • Annual tax amount: $1,538
    • Date on market: 11/1/2024
    • Cumulative days on market: 16 days
    • Listing terms: Cash,Conventional,FHA,VA Loan

    Price history

    DateEventPrice
    12/3/2024Sold$170,000-5.5%$151/sqft
    Source: MLS Now #5081918 Report a problem
    11/17/2024Pending sale$179,900$160/sqft
    Source: MLS Now #5081918 Report a problem
    11/4/2024Contingent$179,900$160/sqft
    Source: MLS Now #5081918 Report a problem
    11/1/2024Listed for sale$179,900+164.6%$160/sqft
    Source: MLS Now #5081918 Report a problem
    5/6/2016Sold$68,000-7.5%$60/sqft
    Source: MLS Now #3768576 Report a problem
    3/24/2016Pending sale$73,500$65/sqft
    Source: Burgan Real Estate #3768576 Report a problem
    3/2/2016Price change$73,500-1.3%$65/sqft
    Source: Burgan Real Estate #3768576 Report a problem
    12/11/2015Listed for sale$74,500+1.4%$66/sqft
    Source: Burgan Real Estate #3768576 Report a problem
    3/22/2005Sold$73,500$65/sqft
    Source: Public Record Report a problem

    Public tax history

    YearProperty taxesTax assessment
    2025$1,749 +15.1%$41,720
    2024$1,519 -1.2%$41,720
    2023$1,538 +42.1%$41,720 +58.2%
    2022$1,082 0%$26,370
    2021$1,082 -0.6%$26,370
    2020$1,088 +14.8%$26,370 +17%
    2019$948 +0.7%$22,540
    2018$941 -1.6%$22,540
    2017$957 -29%$22,540 +7.7%
    2016$1,348 +2.1%$20,920
    2015$1,320 +0.7%$20,920
    2014$1,311 +1.4%$20,920
    2013$1,292 +0.1%$20,920
    2012$1,290 +0.7%$20,920
    2011$1,281 -2.7%$20,920 -15.4%
    2010$1,316 -2.8%$24,720
    2009$1,354 +17.9%$24,720
    2008$1,148 +0.1%$24,720
    2007$1,147 +26.7%$24,720
    2006$906 +14.6%$24,720 +19.5%
    2005$790 -47.8%$20,690
    2003$1,512 -0.1%--
    2002$1,513 --
    2001$1,513 +1.2%--
    2000$1,496 --
    Find assessor info on the county website

    Neighborhood: Kirkmere

    Nearby schools

    GreatSchools rating
    Schools provided by the listing agent
    • District: Youngstown CSD - 5014

    Source: MLS Now. This data may not be complete. We recommend contacting the local school district to confirm school assignments for this home.

    Get a cash offer in 3 minutes
    Find out how much your home could sell for in as little as 3 minutes with a no-obligation cash offer.
    Estimated market value
    $191,300
    Get a cash offer in 3 minutes
    Find out how much your home could sell for in as little as 3 minutes with a no-obligation cash offer.
    Estimated market value
    $191,300