Skip main navigation
Active
  • $427,989

    2268 Dewey Dr, Spring Hill, TN 37174

    3beds
    1,683sqft
    : 
    $2,617/mo
    Get pre-qualified
    Single Family Residence, Residential
    Built in 2005
    8,712 Square Feet Lot
    $-- Zestimate®
    $254/sqft
    $44/mo HOA

    What's special

    Expansive fully fenced backyardOpen-concept floor planStainless steel appliancesWelcoming covered front porchSpacious kitchenAbundant cabinetryGranite countertops
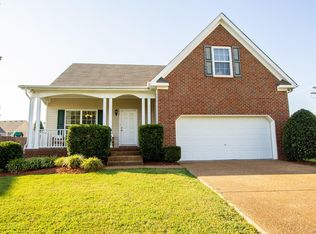
    Welcome home to this beautiful Spring Hill residence, perfectly blending comfort, functionality, and an unbeatable location. Zoned for highly acclaimed Williamson County Schools, this 3-bedroom, 2.5-bath home offers an exceptional opportunity to own in one of Middle Tennessee’s most sought-after communities. Walking distance to Elementary school, Recreational Center and the Downtown/Main Street area. Relax on the welcoming covered front porch before stepping inside to an open-concept floor plan designed for both everyday living and entertaining. Whole house freshly painted with new carpet upstairs. The spacious kitchen features granite countertops, stainless steel appliances, abundant cabinetry, and a breakfast bar overlooking the main living area filled with natural light. The oversized primary suite provides a peaceful retreat with plenty of space to unwind, while two additional bedrooms offer flexibility for family, guests, or a home office with built-in Murphy bed. A separate dining area overlooks the private backyard, creating the perfect setting for family meals or morning coffee. Step outside to enjoy the expansive, fully fenced backyard with a covered patio—ideal for entertaining, grilling, or relaxing in the afternoons under the shade year-round. The generous yard provides plenty of room for children, pets, gardening, or future outdoor amenities. Conveniently located just minutes from shopping, dining, parks, and major commuter routes, this move-in-ready home combines the best of suburban living with everyday convenience. Don’t miss your opportunity to make this exceptional home yours!
    24 days
    |
    1,265
    |
    172
    |

    Likely to sell faster than

    Zillow last checked:

    Listing updated:

    Listed by:

    Carrie Calvert 615-727-3105,

    Epique Realty 888-893-3537

    Source: RealTracs MLS as distributed by MLS GRID,MLS#: 3306130MLS Logo

      Facts & features

      Interior

      Bedrooms & bathrooms
      • Bedrooms: 3
      • Bathrooms: 3
      • Full bathrooms: 2
      • 1/2 bathrooms: 1
      Bedroom 1
      • Features: Extra Large Closet
      • Level: Extra Large Closet
      • Area: 221 Square Feet
      • Dimensions: 17x13
      Bedroom 2
      • Features: Extra Large Closet
      • Level: Extra Large Closet
      • Area: 110 Square Feet
      • Dimensions: 11x10
      Bedroom 3
      • Area: 110 Square Feet
      • Dimensions: 11x10
      Primary bathroom
      • Features: Suite
      • Level: Suite
      Dining room
      • Features: Formal
      • Level: Formal
      • Area: 110 Square Feet
      • Dimensions: 11x10
      Kitchen
      • Area: 252 Square Feet
      • Dimensions: 12x21
      Living room
      • Features: Great Room
      • Level: Great Room
      • Area: 221 Square Feet
      • Dimensions: 17x13
      Heating
      • Central
      Cooling
      • Central Air
      Appliances
      • Included: Electric Oven, Electric Range, Dishwasher, Disposal, ENERGY STAR Qualified Appliances
      • Laundry: Electric Dryer Hookup, Washer Hookup
      Features
      • Ceiling Fan(s), Entrance Foyer, Extra Closets, High Ceilings, Open Floorplan, Pantry, Walk-In Closet(s), High Speed Internet
      • Flooring: Carpet, Wood, Laminate
      • Basement: None
      • Number of fireplaces: 1
      • Fireplace features: Gas
      Interior area
      • Total structure area: 1,683
      • Total interior livable area: 1,683 sqft
      • Finished area above ground: 1,683

      Property

      Parking
      • Total spaces: 2
      • Parking features: Garage Faces Front
      • Attached garage spaces: 2
      Features
      • Levels: Two
      • Stories: 2
      • Pool features: Association
      • Fencing: Back Yard
      Lot
      • Size: 8,712 Square Feet
      • Dimensions: 73 x 124
      • Features: Level
      • Topography: Level
      Details
      • Parcel number: 094167K C 01200 00011167K
      • Special conditions: Standard

      Construction

      Type & style
      • Home type: SingleFamily
      • Property subtype: Single Family Residence, Residential
      Materials
      • Brick, Vinyl Siding
      Condition
      • New construction: No
      • Year built: 2005

      Utilities & green energy

      • Sewer: Public Sewer
      • Water: Public
      • Utilities for property: Water Available
      Green energy
      • Water conservation: Dual Flush Toilets

      Community & HOA

      Community
      • Subdivision: Wakefield Sec 3
      HOA
      • Has HOA: Yes
      • Amenities included: Playground, Pool
      • Services included: Maintenance Grounds
      • HOA fee: $44 monthly
      Location
      • Region: Spring Hill

      Financial & listing details

      • Price per square foot: $254/sqft
      • Tax assessed value: $437,900
      • Annual tax amount: $2,199
      • Date on market: 7/24/2026

        Estimated market value

        Not available

        Estimated sales range

        Not available

        Not available

        Price history

        DateEventPrice
        8/4/2026Price change$427,9890%$254/sqft
        Source: RealTracs MLS as distributed by MLS GRID #3306130 Report a problem
        7/25/2026Listed for sale$427,990+21.9%$254/sqft
        Source: RealTracs MLS as distributed by MLS GRID #3306130 Report a problem
        6/15/2021Sold$351,000+11.5%$209/sqft
        Source: RealTracs MLS as distributed by MLS GRID #2250991 Report a problem
        5/9/2021Contingent$314,900$187/sqft
        Source: RealTracs MLS as distributed by MLS GRID #2250991 Report a problem
        5/7/2021Listed for sale$314,900+67.5%$187/sqft
        Source: RealTracs MLS as distributed by MLS GRID #2250991 Report a problem
        2/5/2015Sold$188,000$112/sqft
        Source: RealTracs MLS as distributed by MLS GRID #1542928 Report a problem
        7/2/2014Sold$188,000-3.5%$112/sqft
        Source: Public Record Report a problem
        5/20/2014Listed for sale$194,900+10.2%$116/sqft
        Source: RE/MAX Fine Homes #1542928 Report a problem
        8/1/2005Sold$176,900+391.4%$105/sqft
        Source: Public Record Report a problem
        12/10/2004Sold$36,000$21/sqft
        Source: Public Record Report a problem

        Public tax history

        YearProperty taxesTax assessment
        2025$2,199 +24.3%$109,475 +59.1%
        2024$1,769 $68,825
        2023$1,769 $68,825
        2022$1,769 -2%$68,825
        2021$1,806 +11.7%$68,825 +35%
        2020$1,617 +3%$51,000
        2019$1,570 +12.1%$51,000
        2018$1,401 $51,000
        2017$1,401 $51,000
        2016-- $51,000 +17.8%
        2015-- $43,300
        2014-- $43,300
        2013-- $43,300
        2012-- $43,300
        2011-- $43,300 -4.2%
        2007-- $45,206
        2006$1,022 +485.9%$45,206 +623.3%
        2005$174 $6,250
        Find assessor info on the county website

        Monthly payment

        Est. payment

        Payment breakdown

        Explore the cost of this home by adjusting the details. Changes won't be saved.
        All calculations are estimates and provided by Zillow, Inc. for informational purposes only. Actual amounts may vary.
        HOA fees may include property taxes on listings classified as Co-Ops. Contact the listing agent and/or owner for fee details.
        See how much you could borrow to make a competitive offer.

        Climate risks

        Neighborhood: 37174

        Getting around

        22 / 100
        Car-Dependent
        18 / 100
        Somewhat Bikeable

        Nearby schools

        GreatSchools rating
        Schools provided by the listing agent
        • Elementary: Longview Elementary School
        • Middle: Heritage Middle
        • High: Independence High School

        Source: RealTracs MLS as distributed by MLS GRID. This data may not be complete. We recommend contacting the local school district to confirm school assignments for this home.

        A local agent can set up tours, give advice and negotiate with sellers.

        A local lender can help you make sure your offer is ready when you are.

        Browse local experts

        Similar homes