Skip main navigation
Sold for $560,000
  • $560,000

    2268 Equestrian Trail Dr, Metamora, MI 48455

    3beds
    4,406sqft
    Single Family Residence
    Built in 2025
    1.27 Acres Lot
    $562,000 Zestimate®
    $127/sqft
    $4,006 Estimated rent

    Home value

    $562,000

    $444,000 - $714,000

    $4,006/mo

    Zestimate® history
    Loading
    Loading...

    Owner options

    List your home for rent

    $4,006/mo

    Rent Zestimate®

    Find your next renter with Zillow Rental Manager. Plus, with online applications, you can quickly screen prospective tenants – for free.

    Learn more

    $4,006/mo

    Rent Zestimate®

    Refinance and save

    $3,731/mo

    Est. payment

    Refinancing to a lower rate could help reduce your monthly payments and save thousands over the life of the loan.

    See today's rates

    $3,731/mo

    Est. payment

    Explore your selling options

    Work with a Zillow partner agent

    Leverage their expertise and Zillow's premium Showcase listings to get your home seen by more buyers.

    Get started

    List with your own agent

    Get your home in front of millions of buyers by listing it on Zillow.

    Learn how to do it

    Sell it yourself

    Take full control of how buyers see your home on Zillow by listing For Sale by Owner (FSBO).

    List your home

    What's special

    Office spaceWalkout basementNatural gas heatingGorgeous quartzite countertopsTile shower with seatingWalk-in pantryKraftmaid slow-close cabinets
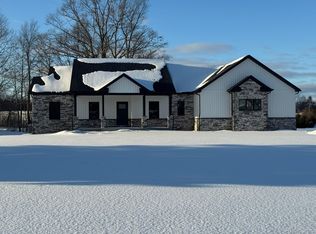
    Just completed 12/15/25! Nestled in the quiet, serene Carriage Hill subdivision of lovely Metamora, your new home is waiting for you! Just a 5-minute walk away, you can enjoy dock access to Russell Lake where you can take your paddle boat or rowboat out for year-long recreation, including winter ice fishing. Your new home features large windows that invite plenty of natural light, as well as a walkout basement, gorgeous quartzite countertops, Kraftmaid slow-close cabinets, walk-in pantry, tile shower with seating, office space, sturdy Coreluxe vinyl plank flooring, natural gas heating, and so much more! Imlay City Schools. Matterport virtual tour is of 2264 Equestrian Trail, which is the same floor plan.

    Zillow last checked:

    Listing updated:

    Listed by:

    David Nash 810-542-9545,

    Grander Realty LLC

    Bought with:

    Jennifer Gogo, 6502368050

    Realty Professional Group LLC

    Source: Realcomp II,MLS#: 20251045695MLS Logo

    Facts & features

    Interior

    Bedrooms & bathrooms
    • Bedrooms: 3
    • Bathrooms: 3
    • Full bathrooms: 2
    • 1/2 bathrooms: 1
    Primary bedroom
    • Level: Entry
    • Area: 240
    • Dimensions: 16 X 15
    Bedroom
    • Level: Entry
    • Area: 100
    • Dimensions: 10 X 10
    Bedroom
    • Level: Entry
    • Area: 121
    • Dimensions: 11 X 11
    Primary bathroom
    • Level: Entry
    • Area: 90
    • Dimensions: 15 X 6
    Other
    • Level: Entry
    • Area: 55
    • Dimensions: 11 X 5
    Other
    • Level: Entry
    • Area: 40
    • Dimensions: 8 X 5
    Laundry
    • Level: Entry
    • Area: 78
    • Dimensions: 13 X 6
    Heating
    • Forced Air, Natural Gas
    Cooling
    • Central Air
    Appliances
    • Included: None
    • Laundry: Gas Dryer Hookup, Washer Hookup
    Features
    • Programmable Thermostat
    • Windows: Egress Windows
    • Basement: Full,Unfinished,Walk Out Access
    • Has fireplace: No
    Interior area
    • Total interior livable area: 4,406 sqft
    • Finished area above ground: 2,203
    • Finished area below ground: 2,203

    Property

    Parking
    • Total spaces: 2
    • Parking features: Two Car Garage, Attached
    • Attached garage spaces: 2
    Features
    • Levels: One
    • Stories: 1
    • Entry location: GroundLevelwSteps
    • Patio & porch: Covered, Porch
    • Pool features: None
    Lot
    • Size: 1.27 Acres
    • Dimensions: 98 x 443 x 167 x 334
    Details
    • Parcel number: 00321504000
    • Special conditions: Agent Owned,Short Sale No

    Construction

    Type & style
    • Home type: SingleFamily
    • Architectural style: Contemporary,Craftsman,Farmhouse
    • Property subtype: Single Family Residence
    Materials
    • Stone, Vinyl Siding
    • Foundation: Basement, Poured
    • Roof: Asphalt
    Condition
    • New construction: No
    • Year built: 2025
    Details
    • Warranty included: Yes

    Utilities & green energy

    • Electric: Volts 220, Circuit Breakers
    • Sewer: Septic Tank
    • Water: Well
    • Utilities for property: Underground Utilities

    Community & HOA

    Community
    • Subdivision: CARRIAGE HILL ESTATES
    HOA
    • Has HOA: Yes
    • HOA fee: $260 annually
    Location
    • Region: Metamora

    Financial & listing details

    • Price per square foot: $127/sqft
    • Tax assessed value: $46,620
    • Annual tax amount: $947
    • Date on market: 10/15/2025
    • Cumulative days on market: 85 days
    • Listing agreement: Exclusive Right To Sell
    • Listing terms: Cash,Conventional

    Price history

    DateEventPrice
    2/12/2026Sold$560,000+0%$127/sqft
    Source: Realcomp II #20251045695 Report a problem
    1/13/2026Pending sale$559,900$127/sqft
    Source: Realcomp II #20251045695 Report a problem
    11/19/2025Price change$559,900-4.4%$127/sqft
    Source: Realcomp II #20251045695 Report a problem
    10/15/2025Listed for sale$585,900+1574%$133/sqft
    Source: Realcomp II #20251045695 Report a problem
    8/13/2024Sold$35,000$8/sqft
    Source: Public Record Report a problem
    8/25/2022Pending sale$35,000$8/sqft
    Source: Realcomp II #20221016427 Report a problem
    8/24/2022Sold$35,000$8/sqft
    Source: Public Record Report a problem
    7/10/2022Listed for sale$35,000-92.2%$8/sqft
    Source: Realcomp II #20221016427 Report a problem
    7/1/2022Listing removed$450,000$102/sqft
    Source: MiRealSource #40141372 Report a problem
    1/28/2021Listed for sale$450,000+7.1%$102/sqft
    Source: Realcomp II #2210006181 Report a problem
    1/17/2021Listing removed--
    Source: Keller Williams Report a problem
    7/2/2019Price change$420,000+1100%$95/sqft
    Source: Keller Williams First #219059392 Report a problem
    6/19/2019Price change$35,000-29.9%$8/sqft
    Source: Keller Williams First #219059392 Report a problem
    10/6/2017Listed for sale$49,900$11/sqft
    Source: Keller Williams Realty #217090062 Report a problem

    Public tax history

    YearProperty taxesTax assessment
    2025$2,085 +6.3%$12,400 -75.9%
    2024$1,961 +705.1%$51,500 +16%
    2023$244 +8.5%$44,400 +16.2%
    2022$225 +0.7%$38,200 +44.7%
    2021$223 $26,400 +43.5%
    2020-- $18,400 +6.4%
    2018$215 +0.4%$17,300 +143.7%
    2017$215 $7,100 -48.2%
    2016-- $13,700 -16%
    2015-- $16,300 -10.4%
    2014-- $18,200 +4%
    2013-- $17,500 -10.3%
    2012-- $19,500 -17.7%
    2011-- $23,700 -7.1%
    2010-- $25,500 -12.1%
    2009-- $29,000 +0.7%
    2008-- $28,800 -6.2%
    2007-- $30,700 -4.1%
    2006-- $32,000 +6%
    2005-- $30,200 +11.9%
    2004-- $27,000
    Find assessor info on the county website

    Neighborhood: 48455

    Nearby schools

    GreatSchools rating
    Get a cash offer in 3 minutes
    Find out how much your home could sell for in as little as 3 minutes with a no-obligation cash offer.
    Estimated market value
    $562,000
    Get a cash offer in 3 minutes
    Find out how much your home could sell for in as little as 3 minutes with a no-obligation cash offer.
    Estimated market value
    $562,000