Skip main navigation
Sold for $335,000
  • $335,000

    2268 Flint Dr, Washington, PA 15301

    3beds
    1,917sqft
    Single Family Residence
    Built in 2016
    3,049.2 Square Feet Lot
    $334,500 Zestimate®
    $175/sqft
    $2,338 Estimated rent

    Home value

    $334,500

    $318,000 - $351,000

    $2,338/mo

    Zestimate® history
    Loading
    Loading...

    Owner options

    List your home for rent

    $2,338/mo

    Rent Zestimate®

    Find your next renter with Zillow Rental Manager. Plus, with online applications, you can quickly screen prospective tenants – for free.

    Learn more

    $2,338/mo

    Rent Zestimate®

    Refinance and save

    $2,160/mo

    Est. payment

    Refinancing to a lower rate could help reduce your monthly payments and save thousands over the life of the loan.

    See today's rates

    $2,160/mo

    Est. payment

    Explore your selling options

    Work with a Zillow partner agent

    Leverage their expertise and Zillow's premium Showcase listings to get your home seen by more buyers.

    Get started

    List with your own agent

    Get your home in front of millions of buyers by listing it on Zillow.

    Learn how to do it

    Sell it yourself

    Take full control of how buyers see your home on Zillow by listing For Sale by Owner (FSBO).

    List your home

    What's special

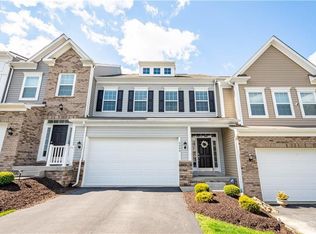
    Welcome to 2268 Flint Dr. , a beautifully appointed 3-bedroom, 3.5-bath townhome offering 2,000 sq ft of thoughtfully designed living space. From the charming brick and siding exterior to the fully finished basement with a custom wet bar, every detail of this home has been elevated for modern living. The open-concept main floor impresses immediately with rich hardwood floors, abundant natural light, and a seamless flow between the living, dining, and kitchen spaces. The spacious living room features a cozy fireplace and generous windows that flood the space with light. The kitchen boasts dark espresso cabinetry, granite countertops, stainless steel appliances, a center island with bar seating, and a gas range - ideal for both everyday living and entertaining. The adjacent dining area opens to a private deck through sliding glass doors, creating a wonderful indoor-outdoor connection. Upstairs, the oversized primary suite is a true retreat, featuring a tray ceiling and a luxurious en-suite bath. Two additional spacious bedrooms, a full bath, and a conveniently located upper-level laundry room complete the second floor. The fully finished basement is an entertainer's dream - complete with a custom-built bar, a large rec room, recessed lighting, LVP flooring, and a full bath. Whether hosting gatherings or unwinding after a long day, this space truly delivers. Located just off Route 19, minutes from Tanger Outlets, everyday shopping and dining, and with quick access to I-70 and I-79 - commuting and convenience don't get much better than this. Don't miss your chance to own this move-in ready gem - schedule your showing today!

    Zillow last checked:

    Listing updated:

    Listed by:

    Michael Pohlot 724-256-4039,

    JANUS REALTY ADVISORS

    Bought with:

    Christine Yanosick, RS333564

    HOWARD HANNA REAL ESTATE SERVICES

    Source: WPMLS,MLS#: 1744399MLS LogoOriginating MLS: West Penn Multi-List

    Facts & features

    Interior

    Bedrooms & bathrooms
    • Bedrooms: 3
    • Bathrooms: 4
    • Full bathrooms: 3
    • 1/2 bathrooms: 1
    Primary bedroom
    • Level: Upper
    • Dimensions: 16x15
    Bedroom 2
    • Level: Upper
    • Dimensions: 14x11
    Bedroom 3
    • Level: Upper
    • Dimensions: 13x10
    Dining room
    • Level: Main
    • Dimensions: 13x11
    Entry foyer
    • Level: Main
    • Dimensions: 16x7
    Kitchen
    • Level: Main
    • Dimensions: 15x12
    Living room
    • Level: Main
    • Dimensions: 18x11
    Heating
    • Forced Air, Gas
    Cooling
    • Central Air
    Features
    • Flooring: Carpet, Hardwood
    • Basement: Finished,Walk-Out Access
    • Number of fireplaces: 1
    Interior area
    • Total structure area: 1,917
    • Total interior livable area: 1,917 sqft

    Property

    Parking
    • Total spaces: 2
    • Parking features: Attached, Garage
    • Has attached garage: Yes
    Features
    • Levels: Two
    • Stories: 2
    Lot
    • Size: 3,049 sqft
    • Dimensions: 0.07
    Details
    • Parcel number: 6000010700001104

    Construction

    Type & style
    • Home type: SingleFamily
    • Architectural style: Colonial,Two Story
    • Property subtype: Single Family Residence
    Materials
    • Vinyl Siding
    • Roof: Asphalt
    Condition
    • Resale
    • Year built: 2016

    Utilities & green energy

    • Sewer: Public Sewer
    • Water: Public

    Community & neighborhood

    Location
    • Region: Washington
    • Subdivision: Strabane Manor

    Price history

    DateEventPrice
    6/29/2026Pending sale$329,900-1.5%$172/sqft
    Source: WPMLS #1744399 Report a problem
    6/25/2026Sold$335,000+1.5%$175/sqft
    Source: WPMLS #1744399 Report a problem
    3/22/2026Contingent$329,900$172/sqft
    Source: WPMLS #1744399 Report a problem
    3/19/2026Listed for sale$329,900+9.1%$172/sqft
    Source: WPMLS #1744399 Report a problem
    6/16/2023Sold$302,500+3.8%$158/sqft
    Source: WPMLS #1604239 Report a problem
    5/11/2023Contingent$291,500$152/sqft
    Source: WPMLS #1604239 Report a problem
    5/5/2023Listed for sale$291,500+19%$152/sqft
    Source: WPMLS #1604239 Report a problem
    2/29/2016Sold$244,900$128/sqft
    Source: WPMLS #1073147 Report a problem

    Public tax history

    YearProperty taxesTax assessment
    2025$4,241 +5.1%$207,000
    2024$4,034 $207,000
    2023$4,034 +11.8%$207,000
    2022$3,608 $207,000
    2021$3,608 +1.5%$207,000
    2020$3,556 +607%$207,000
    2018$503 +1348.3%$207,000
    2017$35 $207,000 +762.5%
    2016-- $24,000 +1532.7%
    2015-- $1,470

    Find assessor info on the county website

    Neighborhood: 15301

    Nearby schools

    GreatSchools rating
    Schools provided by the listing agent
    • District: Trinity Area

    Source: WPMLS. This data may not be complete. We recommend contacting the local school district to confirm school assignments for this home.

    Get pre-qualified for a loan
    At Zillow Home Loans, we can pre-qualify you in as little as 5 minutes with no impact to your credit score.

    An equal housing lender. NMLS #10287.

    Sell for more on Zillow
    Get a Zillow Showcase℠ listing at no additional cost and you could sell for .
    $334,500
    2% more
    +$6,690
    With Zillow Showcase(estimated)
    $341,190