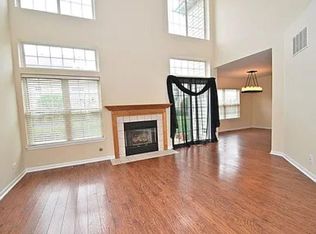
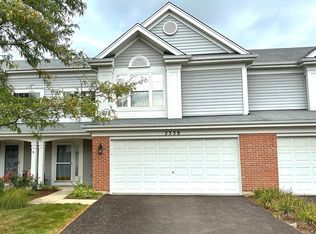
Presenting 2268 Foxmoor Lane, a charming townhome offering a rare lookout full finished basement in a serene and private setting, yet conveniently located with easy access to highways, shopping, and restaurants. THREE LEVELS OF FINISHED SPACE! This amazing home features 2 bedrooms plus a loft, providing ample space for comfortable living. The two-story Family room creates a bright and welcoming atmosphere with wall of windows. The open concept layout provides for the eat-in Kitchen, perfect for both everyday meals and entertaining. A deck off the kitchen provides an ideal spot for outdoor gatherings and BBQs adding to the homes allure. Upstairs the master bedroom boasts an attached master bath with a new shower glass door creating a private retreat for relaxation and rejuvenation. The attached 2-car garage with epoxy flooring adds a touch of luxury and practicality, offering both storage and protection for your vehicles. This home offers the perfect blend of privacy and accessibility making it an ideal place to call home. Indian Prairie District 204 Schools- Brooks- Granger and Metea Valley. Unit is rentable.Welcome Home!
Closed
$340,000
2268 Foxmoor Ln #2268, Aurora, IL 60502
2beds
1,453sqft
Condominium, Single Family Residence
Built in 2001
-- sqft lot
$380,400 Zestimate®
$234/sqft
$2,376 Estimated rent
Home value
$380,400
$361,000 - $399,000
$2,376/mo
Zestimate® history
Owner options
List your home for rent
$2,376/mo
Rent Zestimate®
Find your next renter with Zillow Rental Manager. Plus, with online applications, you can quickly screen prospective tenants – for free.
$2,376/mo
Rent Zestimate®
Refinance and save
$2,597/mo
Est. payment
Refinancing to a lower rate could help reduce your monthly payments and save thousands over the life of the loan.
$2,597/mo
Est. payment
Explore your selling options
Work with a Zillow partner agent
Leverage their expertise and Zillow's premium Showcase listings to get your home seen by more buyers.
Get startedList with your own agent
Get your home in front of millions of buyers by listing it on Zillow.
Learn how to do itSell it yourself
Take full control of how buyers see your home on Zillow by listing For Sale by Owner (FSBO).
List your homeWhat's special
Finished spaceIndian prairie districtMaster bedroomMaster bathPrivate settingWall of windowsOpen concept layout
Zillow last checked:
Listing updated:
Listed by:
Jill Clark, CSC 630-853-4467,
Compass
Bought with:
Vaseekaran Janarthanam
RE/MAX Showcase
Source: MRED as distributed by MLS GRID,MLS#: 11998641
Facts & features
Interior
Bedrooms & bathrooms
- Bedrooms: 2
- Bathrooms: 4
- Full bathrooms: 2
- 1/2 bathrooms: 2
Rooms
- Room types: Loft
Primary bedroom
- Features: Flooring (Carpet), Bathroom (Full)
- Level: Second
- Area: 165 Square Feet
- Dimensions: 11X15
Bedroom 2
- Features: Flooring (Carpet)
- Level: Second
- Area: 143 Square Feet
- Dimensions: 11X13
Family room
- Features: Flooring (Carpet)
- Level: Basement
- Area: 357 Square Feet
- Dimensions: 21X17
Kitchen
- Features: Kitchen (Eating Area-Table Space, Island)
- Level: Main
- Area: 208 Square Feet
- Dimensions: 16X13
Laundry
- Level: Second
- Area: 45 Square Feet
- Dimensions: 5X9
Living room
- Features: Flooring (Carpet)
- Level: Main
- Area: 169 Square Feet
- Dimensions: 13X13
Loft
- Features: Flooring (Carpet)
- Level: Second
- Area: 66 Square Feet
- Dimensions: 11X6
Heating
- Natural Gas, Forced Air
Cooling
- Central Air
Appliances
- Included: Range, Microwave, Dishwasher, Refrigerator, Washer, Dryer
- Laundry: Upper Level, In Unit
Features
- Cathedral Ceiling(s), Built-in Features, Walk-In Closet(s)
- Basement: Finished,Full
Interior area
- Total structure area: 0
- Total interior livable area: 1,453 sqft
Property
Parking
- Total spaces: 2
- Parking features: On Site, Garage Owned, Attached, Garage
- Attached garage spaces: 2
Accessibility
- Accessibility features: No Disability Access
Features
- Patio & porch: Deck, Porch
Lot
- Size: 9,680 Square Feet
Details
- Parcel number: 0706116015
- Special conditions: None
Construction
Type & style
- Home type: Condo
- Property subtype: Condominium, Single Family Residence
Materials
- Vinyl Siding, Brick
Condition
- New construction: No
- Year built: 2001
Utilities & green energy
- Sewer: Public Sewer
- Water: Public
Community & HOA
Community
- Subdivision: Parkside At Countryside
HOA
- Has HOA: Yes
- Services included: Other
- HOA fee: $174 monthly
Location
- Region: Aurora
Financial & listing details
- Price per square foot: $234/sqft
- Annual tax amount: $6,134
- Date on market: 3/11/2024
- Listing terms: Conventional
- Ownership: Fee Simple w/ HO Assn.
Price history
| Date | Event | Price |
|---|---|---|
| 4/11/2024 | Sold | $340,000+3.1%$234/sqft |
Source:  MRED as distributed by MLS GRID #11998641 Report a problem MRED as distributed by MLS GRID #11998641 Report a problem | ||
| 3/30/2024 | Pending sale | $329,900$227/sqft |
Source: MRED as distributed by MLS GRID #11998641 Report a problem | ||
| 3/12/2024 | Contingent | $329,900$227/sqft |
Source: MRED as distributed by MLS GRID #11998641 Report a problem | ||
| 3/11/2024 | Listed for sale | $329,900$227/sqft |
Source: MRED as distributed by MLS GRID #11998641 Report a problem | ||
Public tax history
Tax history is unavailable.
Neighborhood: Big Woods
Nearby homes
- $2,8003 bd3 ba1.7k sqft2300 Foxmoor Ln, Aurora, IL 60502For Rent
- $343,5003 bd2 ba1.5k sqft2326 Foxmoor Ln, Aurora, IL 60502Off Market
- $337,8003 bd2 ba1.5k sqft2338 Foxmoor Ln, Aurora, IL 60502Off Market
- $338,6002 bd2 ba1.6k sqft2333 Foxmoor Ln, Aurora, IL 60502Off Market
- $368,0003 bd3 ba1.8k sqft2351 Foxmoor Ln, Aurora, IL 60502Sold
- $385,5003 bd2 ba1.7k sqft2361 Foxmoor Ln, Aurora, IL 60502Off Market
- $337,8002 bd3 ba1.7k sqft2304 Foxmoor Ln, Aurora, IL 60502Off Market
- $339,2002 bd2 ba1.5k sqft2337 Foxmoor Ln, Aurora, IL 60502Off Market
- $321,5002 bd2 ba1.4k sqft2246 Foxmoor Ln, Aurora, IL 60502Off Market
Nearby schools
GreatSchools rating
- 9/10Gwendolyn Brooks Elementary SchoolGrades: K-5Distance: 2.2 mi
- 9/10Francis Granger Middle SchoolGrades: 6-8Distance: 2.4 mi
- 9/10Metea Valley High SchoolGrades: 9-12Distance: 1.7 mi
Schools provided by the listing agent
- Elementary: Brooks Elementary School
- Middle: Granger Middle School
- High: Metea Valley High School
- District: 204
Source: MRED as distributed by MLS GRID. This data may not be complete. We recommend contacting the local school district to confirm school assignments for this home.
Get a cash offer in 3 minutes
Find out how much your home could sell for in as little as 3 minutes with a no-obligation cash offer.
Estimated market value
$380,400
Get a cash offer in 3 minutes
Find out how much your home could sell for in as little as 3 minutes with a no-obligation cash offer.
Estimated market value
$380,400
- Illinois
- DuPage County
- Aurora
- 60502
- Big Woods
- 2268 Foxmoor Ln Unit 2268
Nearby cities
Nearby neighborhoods
Nearby zip codes
Other Aurora Topics
