Skip main navigation
Sold for $300,000
  • $300,000

    2268 Judson St, The Villages, FL 32162

    2beds
    1,100sqft
    Single Family Residence
    Built in 2005
    5,400 Square Feet Lot
    $286,100 Zestimate®
    $273/sqft
    $3,451 Estimated rent

    Home value

    $286,100

    $272,000 - $300,000

    $3,451/mo

    Zestimate® history
    Loading
    Loading...

    Owner options

    List your home for rent

    $3,451/mo

    Rent Zestimate®

    Find your next renter with Zillow Rental Manager. Plus, with online applications, you can quickly screen prospective tenants – for free.

    Learn more

    $3,451/mo

    Rent Zestimate®

    Refinance and save

    $2,077/mo

    Est. payment

    Refinancing to a lower rate could help reduce your monthly payments and save thousands over the life of the loan.

    See today's rates

    $2,077/mo

    Est. payment

    Explore your selling options

    Work with a Zillow partner agent

    Leverage their expertise and Zillow's premium Showcase listings to get your home seen by more buyers.

    Get started

    List with your own agent

    Get your home in front of millions of buyers by listing it on Zillow.

    Learn how to do it

    Sell it yourself

    Take full control of how buyers see your home on Zillow by listing For Sale by Owner (FSBO).

    List your home

    What's special

    Swimming poolCane garden country clubBeautiful luxury vinyl plankingSolar tubeUpgraded counter tops
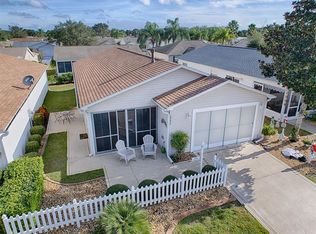
    Newly Professionally Staged. Price Improvement! Ready to sell. Location, location, location. Just a few blocks away from Seabreeze Recreation center. Pickleball, tennis, swimming pool, gym..This is a perfect home for an investor or anyone who desires a home in The Villages. This is a Laredo 2/2 ranch home in the Village of Liberty Park. Close to ST Charles pool, Poincianna pool, Alamanda pool and lots of golf courses, Cane Garden Country Club and of course Sumter Landing town Square and Brownwood town square. As you drive up to this property you can't miss the huge elephant ear plant in the front yard. Once you are at the front door, you will notice that it has leaded glass. Inside you will find beautiful luxury vinyl planking in the living, dining and kitchen. The roof was replaced in 2023, the HVAC was 2020, and the hot water heater was 2015. The kitchen has upgraded counter tops with a nice backsplash, a gas range and lots of pull outs in the cabinets. There is a nice bar to put bar stools up to for morning coffee. You will see a solar tube in the dining room which gives wonderful natural light. The curtains in the living room stay and then you can look out onto the glass enclosed lanai. A mini split with heat and air climate controls the temperature in the lanai. There is a door to the back yard from the lanai. The back yard has a nicely planted area. Both bedrooms have carpet and the primary bedroom has a shower while the guest bedroom has a tub and shower combo.The primary bedroom has a large walk-in closet. Maint $$388.46 yr., Bond $838.15, Fire $125.00 yr. , Bond Balance $6,515.43

    Zillow last checked:

    Listing updated:

    Listing Provided by:

    Cissie Smith 352-753-7500,

    REALTY EXECUTIVES IN THE VILLAGES 352-753-7500

    Bought with:

    Kandis Buse, 3036995

    REALTY EXECUTIVES IN THE VILLAGES

    Source: Stellar MLS,MLS#: G5076330MLS LogoOriginating MLS: Ocala - Marion

    Facts & features

    Interior

    Bedrooms & bathrooms
    • Bedrooms: 2
    • Bathrooms: 2
    • Full bathrooms: 2
    Primary bedroom
    • Level: First
    • Dimensions: 13x13
    Bedroom 2
    • Level: First
    • Dimensions: 14x10
    Dining room
    • Features: Ceiling Fan(s)
    • Level: First
    • Dimensions: 10x9
    Florida room
    • Level: First
    • Dimensions: 14x10
    Kitchen
    • Level: First
    • Dimensions: 10x9
    Living room
    • Level: First
    • Dimensions: 15x15
    Heating
    • Natural Gas
    Cooling
    • Central Air
    Appliances
    • Included: Dishwasher, Disposal, Dryer, Gas Water Heater, Microwave, Range, Refrigerator, Washer
    • Laundry: In Garage
    Features
    • Ceiling Fan(s), Walk-In Closet(s)
    • Flooring: Carpet, Luxury Vinyl, Vinyl
    • Windows: Skylight(s), Window Treatments
    • Has fireplace: No
    Interior area
    • Total structure area: 1,626
    • Total interior livable area: 1,100 sqft

    Property

    Parking
    • Total spaces: 1
    • Parking features: Golf Cart Parking
    • Attached garage spaces: 1
    • Details: Garage Dimensions: 17x21
    Features
    • Levels: One
    • Stories: 1
    • Exterior features: Irrigation System
    Lot
    • Size: 5,400 sqft
    • Dimensions: 60 x 90
    Details
    • Parcel number: D34D097
    • Zoning: RES
    • Special conditions: None

    Construction

    Type & style
    • Home type: SingleFamily
    • Property subtype: Single Family Residence
    Materials
    • Vinyl Siding
    • Foundation: Slab
    • Roof: Shingle
    Condition
    • New construction: No
    • Year built: 2005

    Utilities & green energy

    • Sewer: Public Sewer
    • Water: Public
    • Utilities for property: Natural Gas Connected, Public

    Community & neighborhood

    Community
    • Community features: Community Mailbox, Deed Restrictions, Dog Park, Gated Community - Guard, Golf Carts OK, Golf, Park, Pool, Restaurant
    Senior living
    • Senior community: Yes
    Location
    • Region: The Villages
    • Subdivision: THE VILLAGES

    HOA & financial

    HOA
    • Has HOA: Yes
    • HOA fee: $189 monthly
    • Amenities included: Gated, Golf Course, Pickleball Court(s), Pool, Security, Shuffleboard Court
    • Services included: Community Pool, Pool Maintenance, Recreational Facilities, Security
    Other fees
    • Pet fee: $0 monthly
    Other financial information
    • Total actual rent: 0

    Other

    Other facts
    • Listing terms: Cash,Conventional
    • Ownership: Fee Simple
    • Road surface type: Paved

    Price history

    DateEventPrice
    4/3/2024Sold$300,000-4.8%$273/sqft
    Source: Stellar MLS #G5076330 Report a problem
    3/2/2024Pending sale$315,000$286/sqft
    Source: Stellar MLS #G5076330 Report a problem
    1/30/2024Price change$315,000-3.1%$286/sqft
    Source: Stellar MLS #G5076330 Report a problem
    12/14/2023Listed for sale$325,000+130.3%$295/sqft
    Source: Stellar MLS #G5076330 Report a problem
    12/20/2005Sold$141,100$128/sqft
    Source: Public Record Report a problem

    Public tax history

    YearProperty taxesTax assessment
    2025$3,877 +1.7%$233,260 +6.6%
    2024$3,812 +5.9%$218,820 +10%
    2023$3,600 +6.6%$198,930 +10%
    2022$3,376 +3.5%$180,850 +10%
    2021$3,262 -8.9%$164,410 -6.4%
    2020$3,579 $175,670 +3.2%
    2019$3,579 +0.9%$170,280 +13.4%
    2018$3,547 +12.8%$150,190 -1%
    2017$3,144 -2.6%$151,710 -1%
    2016$3,227 -0.6%$153,240 +0.4%
    2015$3,248 +1.2%$152,650 +16.9%
    2014$3,210 +4.6%$130,560 +11.7%
    2013$3,070 $116,860 +8.2%
    2012-- $107,990 -0.9%
    2011-- $108,994 -0.9%
    2010-- $109,994 -4.4%
    2009-- $115,094 -2.9%
    2008-- $118,581 -1.3%
    2007-- $120,181 +10.2%
    2006-- $109,081

    Find assessor info on the county website

    Neighborhood: 32162

    Nearby schools

    GreatSchools rating
    Get a cash offer in 3 minutes
    Find out how much your home could sell for in as little as 3 minutes with a no-obligation cash offer.
    Estimated market value
    $286,100
    Get a cash offer in 3 minutes
    Find out how much your home could sell for in as little as 3 minutes with a no-obligation cash offer.
    Estimated market value
    $286,100